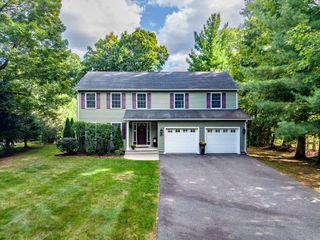
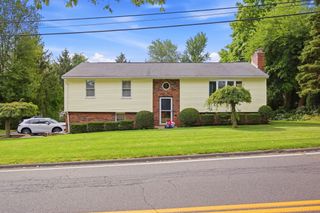
690 Converse Street, Longmeadow, MA 01106
- 3 beds |
- 3 baths |
- 2,361 sqft
 Single-Family Home
  Built in 1994
  0.7acre lot
 2 car garage
  $241/sqft
  Listed 17 days ago
Property Description
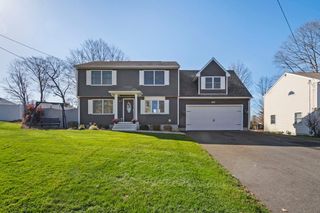
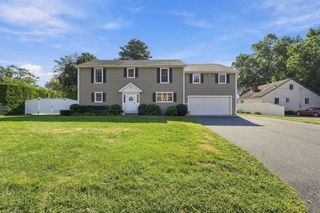
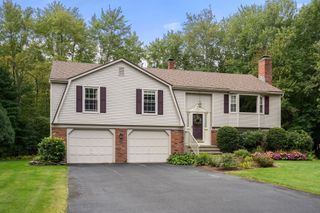
Lovingly maintained by the same owners for over 25 years, this charming Cape-style home is located in a peaceful, wooded setting and offers a welcoming covered porch, attached 2-car garage, and expansive fully fenced backyard. Inside, gleaming hardwood floors highlight the living and formal dining rooms, while the spacious kitchen offers abundant cabinetry, ample counter space, and stainless-steel appliances. The kitchen flows into a spacious family room with vaulted ceiling, traditional fireplace, and large sliding glass door overlooking the peaceful outdoor setting. The main level also includes a bedroom and full bath, while upstairs offers two spacious bedrooms, each with a private bath and ample closet space. The lower level provides a finished flex area plus laundry, utility, and storage space. The backyard also features a shed on a cement pad and a small blacktop area, perfect for shooting hoops, playing sports, or creating your own outdoor activity space. With a roof replaced in 2022 and carpets professionally cleaned, the home is ready for you to move right in while taking your time to update and personalize the spaces to your own taste. Come see all this charming home has to offer today—you won't want to miss it!
- Listing Status:
- Active
- Date Added:
- September 18, 2026
- Data Last Updated:
- October 5, 2026 at 2:07PM
- Listing Office:
- Lamacchia Realty, Inc. : 413-785-1636
- Listing Agent:
- Hayley Talbot : 603-260-0944
- MLS ID:
- 73579545

- General: PorchPatioRain GuttersStorage
- Style: Cape
- Parking: AttachedGarage Faces SidePaved DrivePavedParking spaces: 6
- Roofing: Shingle
- Windows: Insulated Windows
- General: FrameConcrete Perimeter
- Road/Access: Paved
- Originating MLS: MLS Property Information Network
- County: Hampden
- Zoning: 00AM:0177 B:0131 L:00642543460
- Fencing: Fenced/Enclosed
- Utilities: for Electric Rangefor Electric DryerWasher HookupCircuit Breakers
- Water: Public
- Sewer: Public Sewer
- Source: MLS Property Information Network
This listing courtesy of Hayley Talbot , Lamacchia Realty, Inc.
Monthly Payment
- Principal & Interest $
- Property Taxes $
- Home Insurance $
- VA Funding Fee $