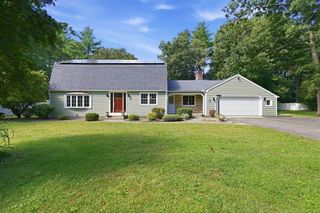
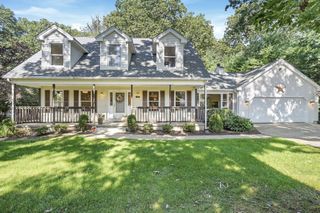
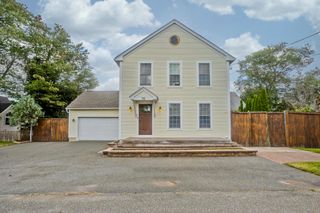
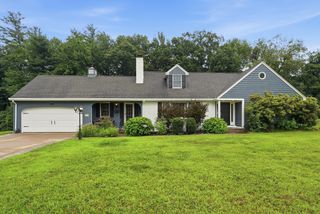
437 Porter Rd, East Longmeadow, MA 01028
- 3 beds |
- 3 baths |
- 2,128 sqft
 Single-Family Home
  Built in 2013
  0.65acre lot
 2 car garage
  $294/sqft
  Listed 7 days ago
Property Description
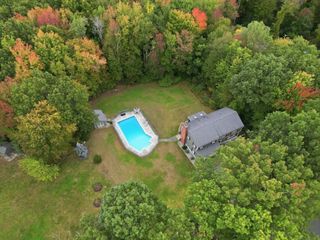
This thoughtfully designed home pairs a bright, contemporary interior with exceptionally spacious rooms and upscale finishes. The open-concept kitchen and dining area features granite countertops, a custom mosaic backsplash, a generous granite island for meal prep or casual dining, ENERGY STAR–rated Samsung stainless steel appliances, and gleaming hardwood floors. Comfortable living/family room offers hardwood flooring, crown molding and gas-log fireplace. The tranquil primary suite offers hardwood flooring, a large walk-in closet, and a private bath with double sink vanity, walk-in shower, and a separate jetted tub. Two additional generously sized bedrooms include ample closet space and wall-to-wall carpeting. The partially finished basement provides a dedicated room currently used as a home office, plus additional drywalled space ready to be customized as a family room, playroom, gym, or other flexible living area. Set back from the road on more than 0.65 acre, the property also features a large composite deck overlooking a spacious, level, fenced backyard with room to explore possibilities such as a pool, fire pit, or future expansion, subject to applicable approvals. An attached two-car garage and lawn sprinkler system complete the package. Schedule your private showing today!
- Listing Status:
- Active
- Date Added:
- September 28, 2026
- Data Last Updated:
- October 5, 2026 at 2:07PM
- Listing Office:
- William Raveis R.E. & Home Services : 413-565-2111
- Listing Agent:
- The Suzanne White Team : 413-530-7363
- MLS ID:
- 73583385

- General: PorchDeckRain GuttersSprinkler System
- Style: Colonial
- Parking: AttachedGarage Door OpenerPaved DriveOff StreetPavedParking spaces: 4
- Roofing: Shingle
- Windows: Insulated Windows
- General: FrameConcrete Perimeter
- Road/Access: Public
- Originating MLS: MLS Property Information Network
- County: Hampden
- Zoning: RAM:0070 B:0021 L:000B4891105
- Utilities: for Gas RangeWasher HookupIcemaker ConnectionCircuit Breakers
- Water: Public
- Sewer: Public Sewer
- Source: MLS Property Information Network
This listing courtesy of The Suzanne White Team , William Raveis R.E. & Home Services
Monthly Payment
- Principal & Interest $
- Property Taxes $
- Home Insurance $
- VA Funding Fee $