1105 Stony Hill Rd, Wilbraham, MA 01095
- 4 beds |
- 3 baths |
- 2,544 sqft
 Single-Family Home
  Built in 1970
  0.78acre lot
 2 car garage
  $235/sqft
  Listed 14 days ago
Property Description
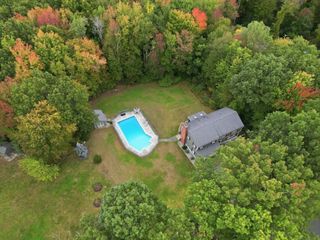
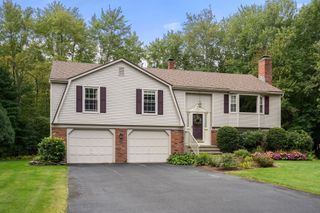
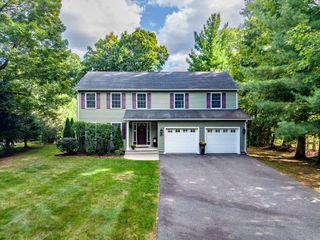
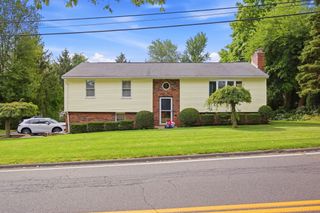
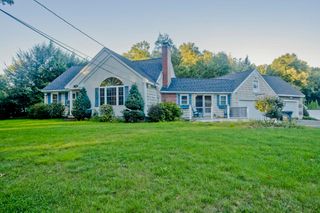
Nestled on a beautifully .78 landscaped lot, this 9 rm, 4 bedroom 3 bath home has it all and then some. There is an abundance of space throughout this home. Featuring an updated kitchen with Cherry cabinets, granite counters, new stainless appliances and breakfast bar. A family room with fp opens to a sun room overlooking specatacular landscaped grounds and an inground pool. The private office off the sun room has sliders which also open to pool area. There is a first floor bedroom, a full bath with a jettted tub & double vanity, a formal dining room, living room and hardwood floors throughout this home. The second floor Primary suite has an en-suite with a large jacuzzi tub and separate custom tiled shower. It's listed as #3 bath on the above mls information. There is also an additional 2nd floor bath with a tiled tub and shower combination. A partially finished basement offers endless possibilites for a play room or gym etc. Step outside to your own private oasis featuring an entirely fenced backyard, an oversized paver patio with built-in seating and a fire pit for gathering spaces with family and friends. The inground pool is the perfect setting for summer enjoyment. Additional features include a double shed which holds everything from pool equipment to a lawn tractor and so much more. There is an attached two car garaage with heavy duty shelving, a newer roof, siding, gutters with leaf guard 2015-2016. Pool liner 2018. Solar panels have been paid in full by the seller. Across from this home is Conservation land which offers not only privacy but walking trails throughout. See attached list of features.
- Listing Status:
- Active
- Date Added:
- September 21, 2026
- Data Last Updated:
- October 5, 2026 at 2:07PM
- Listing Office:
- Berkshire Hathaway HomeServices Realty Professionals : 413-567-3361
- Listing Agent:
- Janice Santaniello : 413-531-7172
- MLS ID:
- 73580156

- General: PatioPool - IngroundRain GuttersStorageProfessional LandscapingSprinkler SystemFenced Yard
- Style: Dutch Colonial
- Pool: In Ground
- Parking: AttachedGarage Door OpenerGarage Faces SidePaved DriveOff StreetPavedParking spaces: 10
- Roofing: Shingle
- Windows: Window(s) - Bay/Bow/Box
- General: FrameConcrete Perimeter
- Road/Access: Public
- Originating MLS: MLS Property Information Network
- County: Hampden
- Zoning: R344296036
- Fencing: Fenced/EnclosedFenced
- Utilities: for Gas Rangefor Gas DryerCircuit Breakers
- Water: Public
- Sewer: Private Sewer
- Source: MLS Property Information Network
- Exclusions: Bidet Toilet Seat.
This listing courtesy of Janice Santaniello , Berkshire Hathaway HomeServices Realty Professionals
Monthly Payment
- Principal & Interest $
- Property Taxes $
- Home Insurance $
- VA Funding Fee $