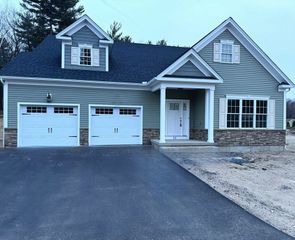
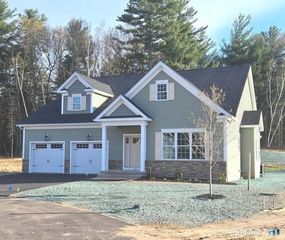
200 Crestview Circle, Longmeadow, MA 01106
- 3 beds |
- 3 baths |
- 2,586 sqft
 Single-Family Home
  Built in 1957
  1.26acre lot
 2 car garage
  $263/sqft
  Listed 10 days ago
Property Description
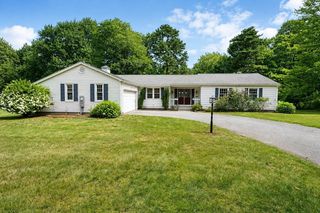
Nestled on private grounds that evoke pure serenity, this executive mid-century ranch sits on over an acre abutting conservation land in a premier neighborhood known for strong property values. Exceptional privacy surrounds the home, complete with an inviting inground pool- perfect for a lifestyle of luxury and relaxation. Large windows throughout frame tranquil wooded views and flood the interior with natural light. A gracious front entry opens to sightlines in every direction across the open living and dining rooms, featuring a marble fireplace, custom bar, and walls of glass leading to the patio beyond. The refreshed kitchen offers solid-surface counters, white cabinetry, a pantry, and adjacent laundry room for seamless functionality, flowing into a bright family-room addition anchored by a second wood-burning fireplace and connected to an oversized two-car attached garage. The private bedroom wing includes a primary suite with a spacious full bath and expansive walk-in closet, plus a second ensuite bedroom with double closets. The versatile walk-out lower level provides flexible finished spaces, abundant storage, a kitchenette, and a third full bath. Sophisticated craftsmanship, thoughtful and flexible design blend comfort and elegance in this prime location.
- Listing Status:
- Active
- Date Added:
- August 14, 2026
- Data Last Updated:
- August 24, 2026 at 6:06PM
- Listing Office:
- William Raveis R.E. & Home Services : 413-565-2111
- Listing Agent:
- Kristin Fitzpatrick : 413-205-7012
- MLS ID:
- 73563831

- General: PorchPatioCovered Patio/DeckPool - IngroundRain GuttersSprinkler SystemScreensFenced YardStone Wall
- Style: Ranch
- Pool: In Ground
- Parking: AttachedGarage Door OpenerStoragePaved DrivePavedParking spaces: 6
- Roofing: Shingle
- Windows: Window(s) - PictureScreens
- General: FrameConcrete Perimeter
- Road/Access: Public
- Originating MLS: MLS Property Information Network
- County: Hampden
- Zoning: RA1M:0195 B:0036 L:00232543668
- Fencing: Fenced/EnclosedFenced
- Utilities: for Electric Rangefor Electric Ovenfor Electric DryerWasher HookupIcemaker ConnectionCircuit Breakers200+ Amp Service
- Water: Public
- Sewer: Public Sewer
- Source: MLS Property Information Network
- Exclusions: Front Foyer & Kitchen Eating Area Light Fixtures
This listing courtesy of Kristin Fitzpatrick , William Raveis R.E. & Home Services
Monthly Payment
- Principal & Interest $
- Property Taxes $
- Home Insurance $
- VA Funding Fee $