93 Wyndward Rd, Longmeadow, MA 01106
- 3 beds |
- 3 baths |
- 2,215 sqft
 Single-Family Home
  Built in 1968
  0.42acre lot
 2 car garage
  $316/sqft
  Listed 19 days ago
Property Description
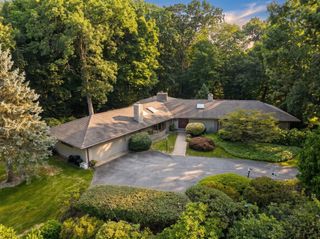
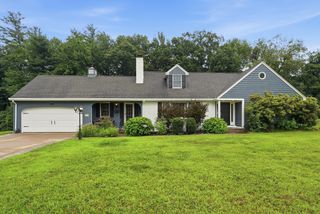
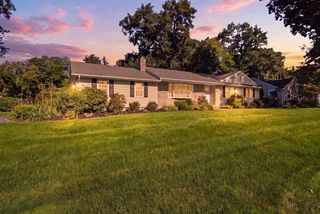
LOCATION! CONDITION! CURB APPEAL! Nestled on a quiet street just moments from Longmeadow Country Club, this extensively remodeled and meticulously maintained ranch offers the perfect blend of luxury, comfort, and effortless first floor living. Thoughtfully redesigned with quality finishes throughout, nearly every room has been updated, creating a truly move-in-ready home. Step inside to discover sun-filled living spaces featuring gleaming hardwood floors, beautifully remodeled kitchen and baths, designer lighting, fresh paint throughout, and a seamless floor plan ideal for both everyday living and entertaining. The stunning kitchen opens to the dining area and flows effortlessly into the inviting family room, while the spacious living room provides an additional gathering space with a cozy wood-burning fireplace. One of the home's most captivating features is the four-season sunroom, surrounded by walls of Andersen windows that invite the outdoors in. Whether you're enjoying your morning coffee, reading a book, or entertaining guests, this space overlooks the private backyard and opens to a wraparound composite deck with vinyl railings, creating the perfect setting to relax, dine, or host summer gatherings. A private bedroom wing includes a beautifully updated primary suite with a remodeled bath and custom walk-in closet, while the finished lower level offers exceptional bonus space with a recreation room, custom wet bar, built-ins, and an additional three-quarter bath. Recent improvements include extensive 2025 interior updates, replacement windows, a newer roof, new oil tank, 200-amp electrical service with a universal Level 2 EV charging system, central vacuum, and an attached two-car garage. Enjoy the convenience of being just minutes from premier shopping, fine dining, parks, top-rated schools, major highways, and all the entertainment, cultural attractions, and sporting events that downtown Springfield has to offer. This exceptional home offers the rare opportunity to enjoy modern, turnkey living in one of Longmeadow's most sought-after neighborhoods.
- Listing Status:
- Active
- Date Added:
- August 5, 2026
- Data Last Updated:
- August 24, 2026 at 5:06PM
- Listing Office:
- Berkshire Hathaway Home Service New England Properties : 860-653-4507
- Listing Agent:
- Rodney Motta : 860-849-6467
- MLS ID:
- 73559512

- General: PorchDeck - CompositeRain GuttersStorageSprinkler SystemFenced Yard
- Style: Ranch
- Parking: AttachedGarage Door OpenerGarage Faces SidePaved DriveParking spaces: 8
- Roofing: Shingle
- Windows: Insulated Windows
- General: FrameConcrete Perimeter
- Road/Access: Public
- Originating MLS: MLS Property Information Network
- County: Hampden
- Zoning: RA1M:0819 B:0036 L:00442547973
- Fencing: Fenced/EnclosedFenced
- Utilities: for Electric Rangefor Electric Ovenfor Electric DryerWasher HookupIcemaker Connection220 Volts
- Water: Public
- Sewer: Public Sewer
- Source: MLS Property Information Network
This listing courtesy of Rodney Motta , Berkshire Hathaway Home Service New England Properties
Monthly Payment
- Principal & Interest $
- Property Taxes $
- Home Insurance $
- VA Funding Fee $