80 Lynnwood Dr, Longmeadow, MA 01106
- 3 beds |
- 3 baths |
- 1,860 sqft
 Single-Family Home
  Built in 1964
  0.27acre lot
 2 car garage
  $341/sqft
  Listed 1 month ago
Property Description
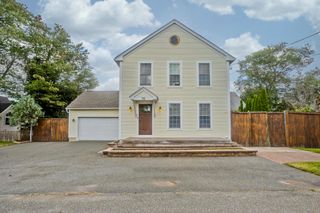
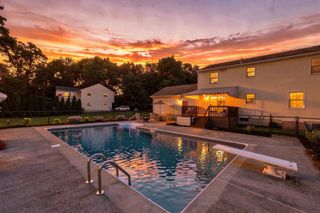
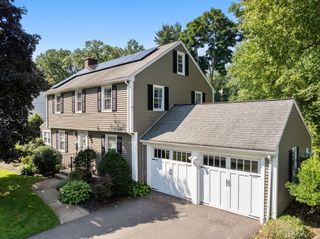
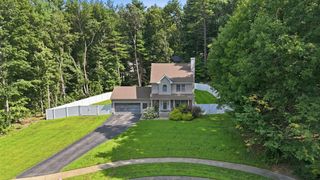
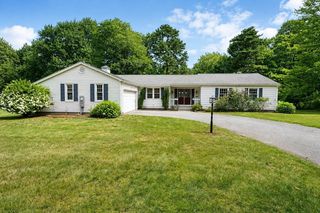
Move right into this beautifully updated ranch - style home offering apprx. 1860 sf of finished living space on the first floor in one of Longmeadow's most desirable neighborhoods. Freshly painted in todays neutral colors and featuring newly refinished oak hardwood floors throughout the main level, this home combines timeless charm with modern Mid century style The stunning, newly renovated kitchen showcases designer cabinetry, premium top-of-the-line appliances, and exceptional craftmanship making it the most perfect space for everyday living and entertaining. The lower level offers 1,860 sf with two generous rooms which can be used as bedrooms, an office with cedar closet and a large living room area. This level also comes with a full bath and shower and a dedicated laundry area. Whether you need space for extended family, guests, a home office or hobbies, this level offers endless possibilities. Additional highlights include efficient Gas heat, central air conditioning, 200 AMP electrical service, a hardwired Generator all on over 1/4 acres corner lot. Within walking distance to the Brand New Bliss Park Playground, Williams middle school and the High school.
- Listing Status:
- Active
- Date Added:
- July 29, 2026
- Data Last Updated:
- September 14, 2026 at 2:08PM
- Listing Office:
- Prime Real Estate : 413-374-6906
- Listing Agent:
- David Roffo : 413-374-6906
- MLS ID:
- 73556480

- General: Rain GuttersProfessional LandscapingSprinkler SystemDecorative Lighting
- Style: Ranch
- Parking: AttachedGarage Faces SidePaved DriveOff StreetParking spaces: 6
- Roofing: Shingle
- Windows: Insulated Windows
- General: FrameStoneConcrete Perimeter
- Road/Access: Public
- Originating MLS: MLS Property Information Network
- County: Hampden
- Zoning: RA1M:0471 B:0021 L:00452545682
- Utilities: for Gas Rangefor Gas Ovenfor Electric Ovenfor Gas Dryerfor Electric DryerWasher HookupGenerator Connection200+ Amp ServiceGenerator Connection
- Water: Public
- Sewer: Public Sewer
- Source: MLS Property Information Network
This listing courtesy of David Roffo , Prime Real Estate
Monthly Payment
- Principal & Interest $
- Property Taxes $
- Home Insurance $
- VA Funding Fee $