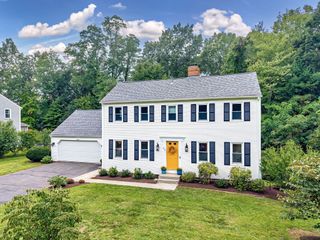
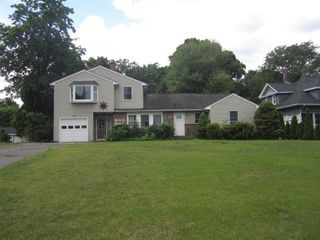
64 Cambridge Cir, Longmeadow, MA 01106
- 4 beds |
- 3 baths |
- 3,393 sqft
 Single-Family Home
  Built in 1978
  0.63acre lot
 2 car garage
  $177/sqft
  Listed 19 days ago
Property Description
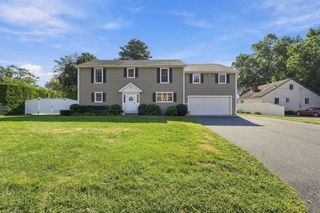
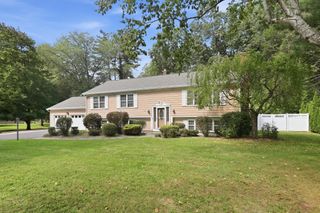
Welcome to this spacious 4-bedroom vinyl sided Colonial ideally situated in a prime Longmeadow neighborhood abutting Glenbrook fields! This beautifully maintained home offers gleaming hardwood floors, extensive crown molding, custom built-ins, and a versatile floor plan with plenty of space for everyone. The fully applianced kitchen features a breakfast bar and recessed lighting and opens to a welcoming family room with brick fireplace. The spacious primary suite boasts three closets, including a walk-in, and an oversized bath with tiled walk-in shower. Enjoy the convenience of first-floor laundry, central air, irrigation system, two Lennox FWA gas furnaces (2022) replacement windows, and a Generac generator. The partially finished walk-out basement offers a recreation room plus abundant storage. Outside, your private .63-acre fenced backyard oasis features charming koi ponds, trails and deck with built-in bar—perfect for relaxing or entertaining. A wonderful opportunity in a desirable Longmeadow location!
- Listing Status:
- Active
- Date Added:
- September 16, 2026
- Data Last Updated:
- October 5, 2026 at 4:06PM
- Listing Office:
- Berkshire Hathaway HomeServices Realty Professionals : 413-568-2405
- Listing Agent:
- Jen Wilson Home Team : 413-575-4115
- MLS ID:
- 73578007

- General: PorchPorch - EnclosedCovered Patio/DeckRain GuttersFenced Yard
- Style: Colonial
- Parking: AttachedPaved DriveOff StreetPavedParking spaces: 8
- Roofing: Shingle
- Windows: Window(s) - Bay/Bow/BoxStorm Window(s)
- General: FrameConcrete Perimeter
- Road/Access: Public
- Originating MLS: MLS Property Information Network
- County: Hampden
- Zoning: RA1M:0120 B:0015 L:0057AA2543073
- Fencing: Fenced
- Utilities: for Gas Rangefor Electric DryerWasher HookupGeneratorCircuit Breakers200+ Amp Service
- Water: Public
- Sewer: Public Sewer
- Source: MLS Property Information Network
This listing courtesy of Jen Wilson Home Team , Berkshire Hathaway HomeServices Realty Professionals
Monthly Payment
- Principal & Interest $
- Property Taxes $
- Home Insurance $
- VA Funding Fee $