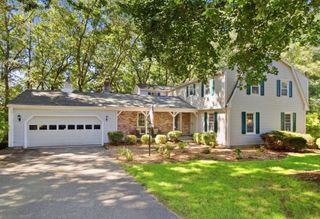
908 Frank Smith Rd, Longmeadow, MA 01106
- 4 beds |
- 4 baths |
- 3,526 sqft
 Single-Family Home
  Built in 1971
  0.48acre lot
 2 car garage
  $170/sqft
  Listed 24 days ago
Property Description
Beautiful and spacious Colonial nestled in a peaceful, nature-filled setting with serene views, conveniently located minutes from schools, shopping, parks, and close to Wolf Swamp Elementary School. Enjoy three floors of versatile living space, including a walkout lower level with efficiency kitchen, full bath, laundry, game room, and office. This flexible space is ideal for an in-law apartment, guest suite, home office, or additional living area. The fabulous open floor plan creates an inviting flow and the perfect space for family and friends to gather. A standout feature is the sunroom addition off the kitchen, boasting a vaulted ceiling and opening directly to the composite deck and backyard complete with a new gazebo—an ideal spot to relax and enjoy the peaceful surroundings. Numerous updates add to the home's appeal, including freshly painted interiors and refinished wood floors. Newer in 2021: upgraded electrical panel, roof, gas water heater, composite deck, sunroom, and two A/C units, Home has Anderson windows and New Cellular blackout cordless blinds to be left for the buyers' enjoyment. Additional improvements include a new Bosch dishwasher, range hood and a freshly remodeled primary bath. With its spacious layout, flexible living options, thoughtful updates, and tranquil natural setting, this home offers comfort, functionality, and convenience in one wonderful package.
- Listing Status:
- Active
- Date Added:
- September 11, 2026
- Data Last Updated:
- October 5, 2026 at 4:06PM
- Listing Office:
- William Raveis R.E. & Home Services : 413-565-2111
- Listing Agent:
- Rich Tariff and Associates : 413-519-1624
- MLS ID:
- 73575900

- General: Deck - CompositeRain GuttersSprinkler System
- Style: Colonial
- Parking: AttachedGarage Door OpenerGarage Faces SidePaved DriveOff StreetPavedParking spaces: 6
- Roofing: Shingle
- Windows: Insulated WindowsStorm Window(s)
- General: FrameConcrete Perimeter
- Road/Access: Public
- Originating MLS: MLS Property Information Network
- County: Hampden
- Zoning: RES2544439
- View: Scenic View(s)View
- Utilities: for Gas Rangefor Electric DryerWasher HookupCircuit Breakers
- Water: Public
- Sewer: Public Sewer
- Source: MLS Property Information Network
- Exclusions: Garage Refrigerator
This listing courtesy of Rich Tariff and Associates , William Raveis R.E. & Home Services
Monthly Payment
- Principal & Interest $
- Property Taxes $
- Home Insurance $
- VA Funding Fee $