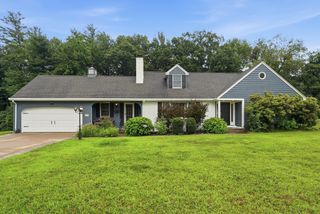
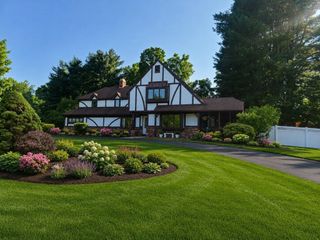
98 Meadowlark Dr, Longmeadow, MA 01106
- 4 beds |
- 3 baths |
- 2,187 sqft
 Single-Family Home
 Built in 1963
 0.35acre lot
 2 car garage
 $311/sqft
 Listed 2 months ago
Property Description
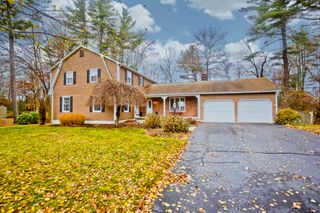
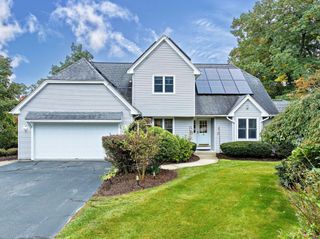
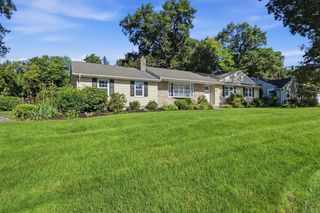
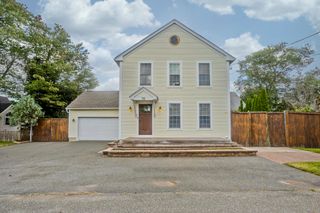
Location!! Welcome Home to this spacious & inviting 4 bedroom, 3 full-bath split-level home in desirable Longmeadow neighborhood! The MAIN level has beautiful wood floors, dining room, living room, & washer/dryer. Large, eat-in kitchen offers shaker cabinets, gas stove, recessed lighting, & beautiful granite flooring. The open-concept layout offers generous living space & plenty of room for entertaining. The primary bedroom has custom built-ins, 3 huge closets, & private bath w/oversized walk-in shower. The UPPER level has 3 additional generous-sized bedrooms & full bath. The LOWER level has IN-LAW POTENTIAL w/ separate entrance. It has a gym room w/wet bar, full bath, & family room/home office. Outside offers an expansive deck & fully fenced-in backyard, perfect for children or pets! ATTACHED 2-CAR GARAGE, NEW TANKLESS WATER HEATER 2026 (APO), NEW ROOF 2018 (APO), SPRINKLER SYSTEM, EFFICIENT GAS HEAT potential 4 zones (APO), & CENTRAL AIR 2 zones (APO). This home has it all! Don't miss the opportunity to make it yours! One or more of the photos are virtually staged using AI.
- Listing Status:
- Active
- Date Added:
- September 16, 2026
- Data Last Updated:
- November 19, 2026 at 7:07AM
- Listing Office:
- Gallagher Real Estate : 877-533-3539
- Listing Agent:
- Amy Deauseault : 413-519-0767
- MLS ID:
- 73578046

- General: DeckPatioStorageSprinkler SystemFenced Yard
- Style: Split Entry
- Parking: AttachedUnderPaved DriveOff StreetPavedParking spaces: 8
- Roofing: Shingle
- General: FrameConcrete PerimeterBlock
- Road/Access: Public
- Originating MLS: MLS Property Information Network
- County: Hampden
- Zoning: RA1M:0501 B:0024 L:00602546029
- Fencing: Fenced/EnclosedFenced
- Utilities: for Gas Rangefor Electric DryerWasher Hookup200+ Amp Service
- Water: Public
- Sewer: Public Sewer
- Source: MLS Property Information Network
This listing courtesy of Amy Deauseault , Gallagher Real Estate
Monthly Payment
- Principal & Interest $
- Property Taxes $
- Home Insurance $
- VA Funding Fee $