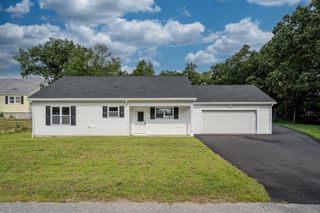
103 B, Lowell, MA 01851
- 3 beds |
- 2 baths |
- 1,248 sqft
 Single-Family Home
  Built in 1870
  —— sqft lot
  2 car garage
  $465/sqft
  Listed 18 days ago
Property Description
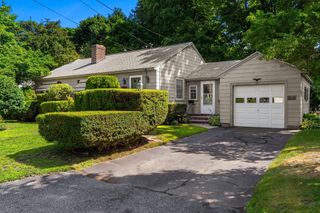
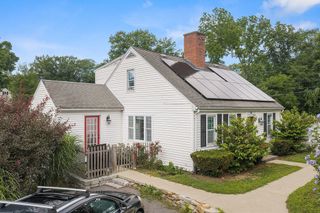
This home is a must see! Extremely updated with quality updates. See attached list under paperclip. First floor offers gorgeous kitchen with quartz counters, glass backsplash, decorative crown molding and under the counter lighting. Beautiful appliances convey. First floor also offers living room with fireplace with heat blower. A family room that was once used as a bedroom and can be converted back to one if needed. Very spacious main bedroom and a second bedroom with closet with shelving and drawers for great storage. Second floor can be used for many things specific to your family needs. Has been used as an apartment for family members in the past. Full kitchen and bath. Bath has been updated! One room previously used as a bedroom now being used as a walk-in closet. Large basement that enters the garage and a bulkhead to the back yard. Utility sink remains along with washer and dryer. Pellet stove remains. Welcome to the oasis of a yard in the city. Gardens all around!
- Listing Status:
- Active
- Date Added:
- July 9, 2026
- Data Last Updated:
- July 27, 2026 at 5:06PM
- Listing Office:
- RE/MAX Triumph Realty : 978-262-9665
- Listing Agent:
- Dawn Sylvester : 978-804-2242
- MLS ID:
- 73547705

- General: PorchDeck - Composite
- Style: Colonial
- Parking: AttachedPaved DriveParking spaces: 5
- Roofing: Shingle
- Windows: Insulated Windows
- General: FrameStone
- Road/Access: Public
- Originating MLS: MLS Property Information Network
- County: Middlesex
- Zoning: Resi3189763
- Utilities: for Gas Rangefor Gas Ovenfor Gas DryerWasher HookupCircuit Breakers
- Water: Public
- Sewer: Public Sewer
- Source: MLS Property Information Network
- Exclusions: Freezer In Basement.
This listing courtesy of Dawn Sylvester , RE/MAX Triumph Realty
Monthly Payment
- Principal & Interest $
- Property Taxes $
- Home Insurance $
- VA Funding Fee $

 New - 12 hours ago