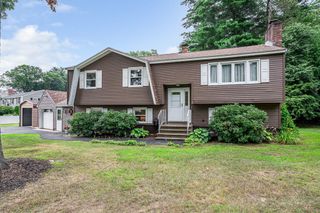
11 Fleming St, Lowell, MA 01851
- 3 beds |
- 2 baths |
- 2,123 sqft
 Single-Family Home
  Built in 1996
  8,276sqft lot
 2 car garage
  $330/sqft
  Listed 20 hours ago
Property Description
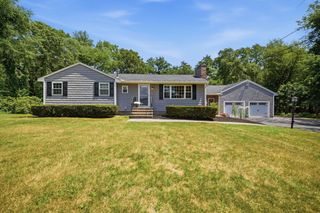
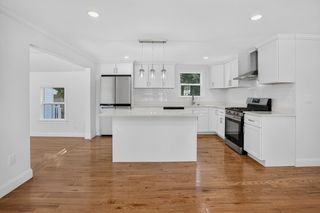
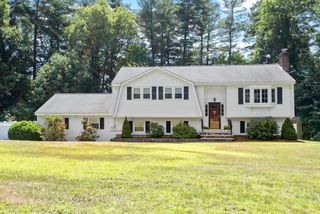
Welcome to 11 Fleming St, a beautifully refreshed single-family home in Lowell’s desirable Highlands neighborhood. Built in 1996, this 3-bedroom, 1.5-bath home offers over 2,100 square feet of comfortable living space with fresh paint and new carpeting throughout. The flexible layout includes generous bedrooms, a spacious main living area, and a large family room above the oversized two-car garage, perfect for a playroom, home office, gym, or media space. Set on an 8,276 square foot lot, the property also features a fenced yard with plenty of room to enjoy outdoor living, gardening, pets, or entertaining. With ample storage, off-street parking, and a convenient Lowell location, this home is a wonderful opportunity for buyers seeking space, function, and comfort. This desirable neighborhood is minutes from the Lowell connector, route and route 495 for easy commuting. Close to restaurants and shopping as well.
- Listing Status:
- Active
- Date Added:
- July 28, 2026
- Data Last Updated:
- July 29, 2026 at 1:06AM
- Listing Office:
- Churchill Properties : 978-572-1966
- Listing Agent:
- Tara Farley : 603-247-7800
- MLS ID:
- 73555632

- General: PorchDeckStorageFenced YardWorkshop
- Style: Colonial
- Parking: AttachedUnderPaved DriveOff StreetParking spaces: 5
- Roofing: Shingle
- General: FrameConcrete Perimeter
- Road/Access: Public
- Originating MLS: MLS Property Information Network
- County: Middlesex
- Zoning: RES3181380
- Fencing: Fenced/EnclosedFenced
- Utilities: for Gas Rangefor Gas DryerWasher Hookup200+ Amp Service
- Water: Public
- Sewer: Public Sewer
- Source: MLS Property Information Network
- Exclusions: Wine Fridge In KitchenAnd Fire Pits (2)
This listing courtesy of Tara Farley , Churchill Properties
Monthly Payment
- Principal & Interest $
- Property Taxes $
- Home Insurance $
- VA Funding Fee $

 New - 20 hours ago