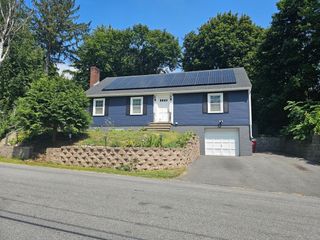
124 E Meadow Rd, Lowell, MA 01854
- 3 beds |
- 3 baths |
- 2,776 sqft
 Single-Family Home
  Built in 1960
  0.34acre lot
 2 car garage
  $245/sqft
  Listed 17 days ago
Property Description
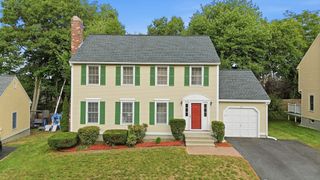
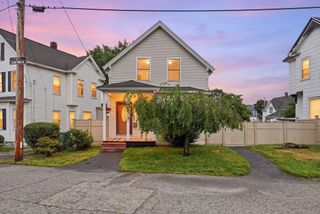
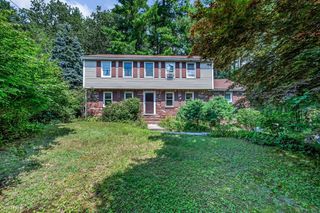
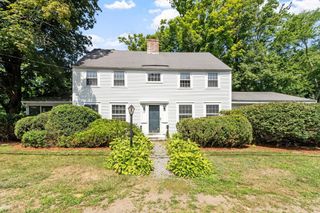
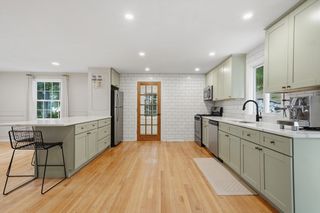
Great opportunity to own a large cape in Pawtucketville with an ADU on the second floor with two means of egress. This spacious cape has a two car garage under and a long driveway with a carport. This spacious home features a cozy heat efficient wood burning stove that helps with the heating bills during the chilly months, and a den/dining area that opens into a large kitchen. The living rm has a large bay window to let in plenty of natural light, as well as hardwood floors thru out the 1st floor. The bedrooms are spacious and have plenty of closet space. The primary bedroom is a large family room over the garage that has been converted into a bedroom, with slider that leads to a deck. The ADU upstairs is perfect for extended family or a roommate and features another bedroom and a full bath with a kitchen/living room with your own deck that leads to a great big back yard complete with a fire pit, and a large shed for storage. The basement also has a game room and another full bath with plenty of storage in lower level.This place is not going to last at this price.
- Listing Status:
- Active
- Date Added:
- August 7, 2026
- Data Last Updated:
- August 24, 2026 at 7:08AM
- Listing Office:
- LAER Realty Partners : 978-251-8221
- Listing Agent:
- Kevin Durkin : 978-815-4967
- MLS ID:
- 73560663

- General: Balcony / DeckDeck - WoodPatioStorageStone Wall
- Style: Cape
- Parking: UnderCarportGarage Door OpenerPaved DriveOff StreetPavedParking spaces: 8
- Roofing: ShingleRubber
- Windows: Insulated WindowsStorm Window(s)
- General: FrameConcrete Perimeter
- Road/Access: Public
- Originating MLS: MLS Property Information Network
- County: Middlesex
- Zoning: TSFM:79 B:1945 L:1243177489
- Utilities: for Gas Rangefor Electric RangeCircuit Breakers200+ Amp Service
- Water: Public
- Sewer: Public Sewer
- Source: MLS Property Information Network
This listing courtesy of Kevin Durkin , LAER Realty Partners
Monthly Payment
- Principal & Interest $
- Property Taxes $
- Home Insurance $
- VA Funding Fee $