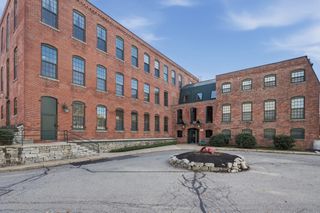
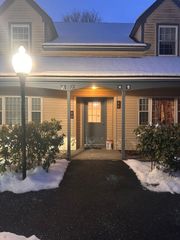
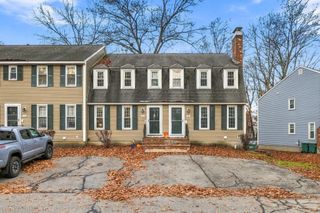
26 Farmland Road A, Lowell, MA 01850
- 3 beds |
- 2 baths |
- 1,332 sqft
 Condominium
 Built in 1986
 —— sqft lot
 1 car garage
 $300/sqft
 Listed 17 days ago
Property Description
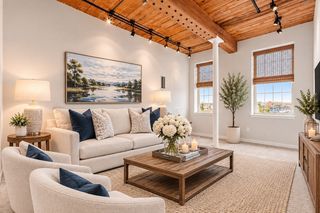
Tucked in a prime end-unit position, this light-filled Farmland Estates townhouse delivers three sun-drenched levels, two private outdoor retreats, and effortless Centralville living. The main level opens into a seamless, open-concept living space with warm wood-look flooring, a main-floor powder room, and a stylish recessed display nook. Adjacent to the living area, the dining space features glass doors leading to a private wood deck framed by serene tree views—ideal for outdoor dining and morning coffee. The bright kitchen pairs crisp white cabinetry with stone-look countertops, a gas range, stainless steel appliances, and sunny windows over the sink. Upstairs, versatile bedrooms offer great closet storage, including one room opening directly to a private second-story balcony and another with a built-in workspace bathed in sunlight. The top level reveals an expansive, light-soaked retreat beneath soaring vaulted ceilings and multiple skylights. Complete with an attached garage with interior access, lower-level laundry, abundant storage, central air, forced-air gas heat, and low-maintenance condo association perks (landscaping, snow removal, and refuse removal), this turn-key residence offers unbeatable space, style, and privacy.
- Listing Status:
- Active
- Date Added:
- November 2, 2026
- Data Last Updated:
- November 19, 2026 at 7:07AM
- Listing Office:
- Lamacchia Realty, Inc. : 978-250-1900
- Listing Agent:
- Cristina Coppola : 978-421-7248
- MLS ID:
- 73597651

- General: Deck - WoodBalconyRain Gutters
- Parking: UnderGarage Door OpenerAssignedPavedParking spaces: 3
- Roofing: Shingle
- Windows: Insulated Windows
- General: Conventional (2x4-2x6)3
- HOA Amenities: InsuranceMaintenance StructureRoad MaintenanceMaintenance GroundsSnow RemovalTrash275.0Monthly
- Originating MLS: MLS Property Information Network
- County: Middlesex
- Zoning: TMFM:0154 B:2240 L:0026 U:003186818
- Utilities: for Gas Rangefor Electric DryerWasher HookupCircuit Breakers100 Amp Service
- Water: Public
- Sewer: Public Sewer
- Source: MLS Property Information Network
This listing courtesy of Cristina Coppola , Lamacchia Realty, Inc.
Monthly Payment
- Principal & Interest $
- Property Taxes $
- Home Insurance $
- VA Funding Fee $

 New - 1 day ago