31 Tilton Street, Lowell, MA 01850
- 2 beds |
- 1 bath |
- 1,154 sqft
 Single-Family Home
  Built in 1935
  9,148sqft lot
 1 car garage
  $380/sqft
  Listed 6 days ago
Property Description
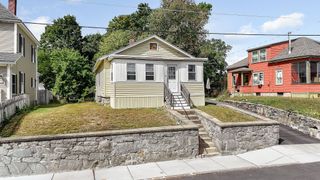
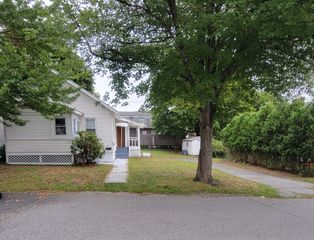
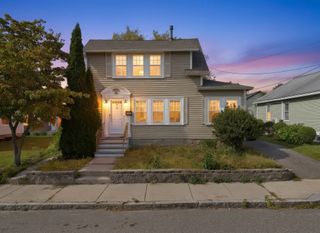
CHARMING ! COZY !! HOMEY !!! Come see this two bedroom single family waiting for you to call HOME . Neatly tucked away on a dead end street . Walk in through the door and be greeted with nice open concept dining area looking at a completely updated kitchen . It comes with vast modern cabinetry for all kinds of kitchen storage space. There is a center island in Kitchen for those tea time talks. Turn around and you will be looking at the comfortable living room with cathedral ceiling and skylights to complete the charm. The bathroom is spacious with the Washer / Dryer hook ups for all your laundry needs. Newer W/D to stay. All ceramic tiles and wood flooring for easy maintenance. Property has newer roof and is set on a large fenced-in level lot with expansion possibilities . Ideal to host plenty of outdoor parties with no worries. One car garage, plenty of off street parking and sheds for your storage needs. It is vinyl sided, enclosed porch off living room and more. Location ? So conveniently close to Veterans Memorial Park , schools , shopping , restaurants and within close distance to everyday conveniences. This could be great for first time Buyers , Buyers looking to downsize or looking for a perfect condo alternative without the hassles of condo rules !! Bring your imagination, come check it out and make it a place to enjoy your holidays !!!!!!!!!!!!!
- Listing Status:
- Active
- Date Added:
- September 29, 2026
- Data Last Updated:
- October 5, 2026 at 8:06PM
- Listing Office:
- Dick Lepine Real Estate,Inc. : 978-441-2100
- Listing Agent:
- Salihu Mohammed : 978-479-4635
- MLS ID:
- 73583673

- General: PorchPorch - EnclosedFenced Yard
- Style: Ranch
- Parking: DetachedOff StreetPavedParking spaces: 4
- Roofing: Shingle
- Windows: Insulated Windows
- General: FrameBlock
- Road/Access: PublicDead End
- Originating MLS: MLS Property Information Network
- County: Middlesex
- Zoning: TSFM:0132 B:5725 L:00313184852
- Fencing: Fenced/EnclosedFenced
- Utilities: for Electric Rangefor Electric DryerWasher Hookup220 VoltsCircuit Breakers100 Amp Service
- Water: Public
- Sewer: Public Sewer
- Source: MLS Property Information Network
This listing courtesy of Salihu Mohammed , Dick Lepine Real Estate,Inc.
Monthly Payment
- Principal & Interest $
- Property Taxes $
- Home Insurance $
- VA Funding Fee $