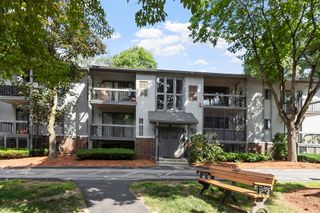
325 Mammoth Rd 3, Lowell, MA 01854
- 2 beds |
- 2 baths |
- 1,072 sqft
 Condominium
  Built in 1986
  —— sqft lot
  —— car garage
  $345/sqft
  Listed 1 month ago
Property Description
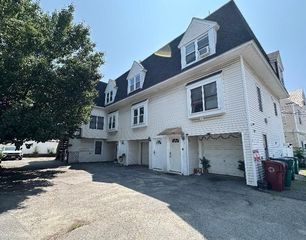
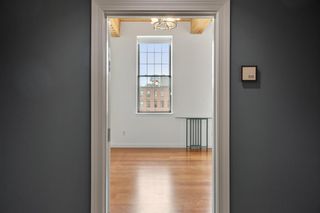
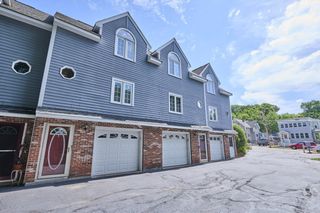
Not cookie-cutter! Welcome to Greystone Manor, a boutique 10-unit complex in Lowell’s highly desirable Pawtucketville neighborhood. This unique 2 bed, 1.5 bath top-floor residence offers a stunning contemporary layout. Step into a light-filled living room boasting beamed cathedral ceilings, skylights, a cozy gas fireplace, built-ins, and a pull-down loft. The expansive primary suite is a true retreat, featuring a rare second fireplace, massive walk-in closet, full bath with relaxing jetted tub, and private sliders to your covered balcony. Enjoy the ultimate convenience of in-unit laundry, a brand-new 2024 central A/C system, and a dedicated locked storage room in the basement. Complete with 2 parking spaces and a highly flexible pet-friendly policy. Exceptional location with easy access to UMass Lowell, commuter routes, Gallagher Terminal, local dining, and tax-free NH shopping. Turn-key, pristine, and ready for you!
- Listing Status:
- Active
- Date Added:
- June 23, 2026
- Data Last Updated:
- July 28, 2026 at 7:08AM
- Listing Office:
- eXp Realty LLC - Corporate Office : 888-854-7493
- Listing Agent:
- North Shore and More Team : 781-307-1504
- MLS ID:
- 73540403

- General: Patio - Enclosed
- Parking: Off StreetDeededParking spaces: 2
- Roofing: Wood
- General: Frame1
- HOA Amenities: InsuranceMaintenance StructureMaintenance GroundsSnow RemovalTrash378.0Monthly
- Originating MLS: MLS Property Information Network
- County: Middlesex
- Zoning: TTFM:80 B:3815 L:325 U:33177590
- Utilities: for Gas Rangefor Gas OvenCircuit Breakers100 Amp Service
- Water: Public
- Sewer: Public Sewer
- Source: MLS Property Information Network
This listing courtesy of North Shore and More Team , eXp Realty LLC - Corporate Office
Monthly Payment
- Principal & Interest $
- Property Taxes $
- Home Insurance $
- VA Funding Fee $

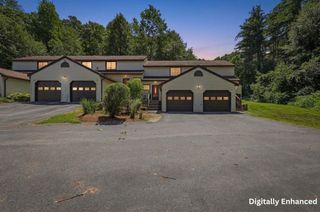
 New - 1 day ago