25 Centercrest Drive 25, Tyngsborough, MA 01879
- 2 beds |
- 2 baths |
- 1,018 sqft
 Condominium
  Built in 1984
  —— sqft lot
  1 car garage
  $392/sqft
  Listed 1 day ago
Property Description
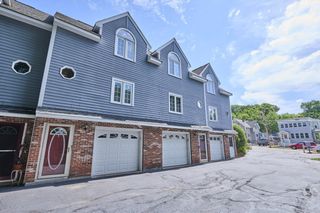
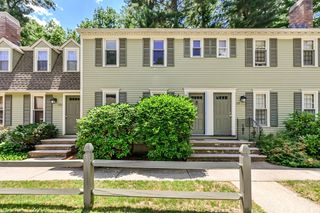
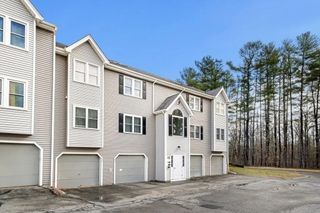
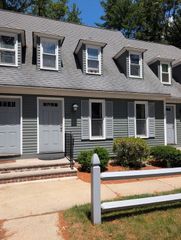
Welcome to Bridgecrest Condominiums, where easy-maintenance living meets move-in-ready perfection! This beautifully unit features a bright, welcoming living room that flows seamlessly into an adjacent dining area. The stunning, updated kitchen boasts modern white Shaker cabinets, a gas range, and stainless steel appliances. A convenient half bath completes the main level. Upstairs, you'll find two generously sized bedrooms, including a primary suite with a sliding glass door opening to its own private balcony, plus a fully updated bathroom. Back downstairs, another sliding glass door off the living area leads to your personal patio, complete with a fence for added privacy. Ideally located near major routes and the NH border—perfect for commuters. There is nothing left to do but unpack and start making new memories today!
- Listing Status:
- Active
- Date Added:
- July 27, 2026
- Data Last Updated:
- July 28, 2026 at 7:08AM
- Listing Office:
- Lamacchia Realty, Inc. : 978-250-1900
- Listing Agent:
- Cristina Coppola : 978-421-7248
- MLS ID:
- 73555426

- General: DeckDeck - RoofDeck - WoodPatioFenced YardRain Gutters
- Parking: AttachedGarage Faces SideCommonPavedParking spaces: 2
- Roofing: Shingle
- General: Conventional (2x4-2x6)2
- HOA Amenities: WaterSewerInsuranceMaintenance StructureRoad MaintenanceMaintenance GroundsSnow RemovalTrash465.0Monthly
- Originating MLS: MLS Property Information Network
- County: Middlesex
- Zoning: B3M:021 B:0009 L:25810861
- Fencing: Fenced
- Utilities: for Gas Rangefor Gas DryerWasher HookupCircuit Breakers150 Amp Service
- Water: Public
- Sewer: Public Sewer
- Source: MLS Property Information Network
This listing courtesy of Cristina Coppola , Lamacchia Realty, Inc.
Monthly Payment
- Principal & Interest $
- Property Taxes $
- Home Insurance $
- VA Funding Fee $