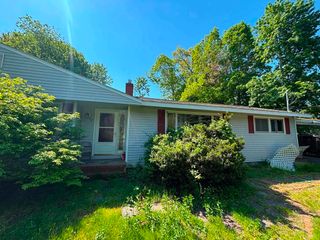
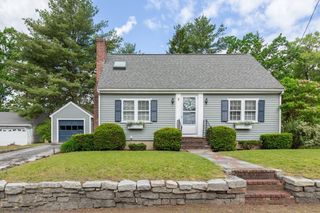
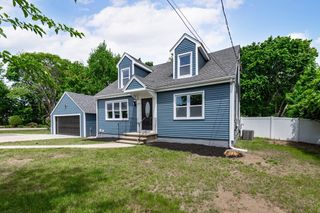
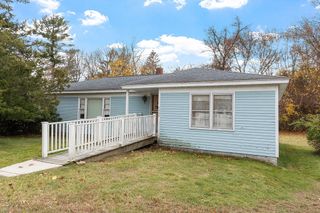
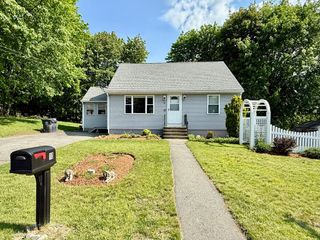
36 Glenn Road, Lowell, MA 01852
- 3 beds |
- 2 baths |
- 1,351 sqft
 Single-Family Home
  Built in 1956
  6,970sqft lot
 1 car garage
  $474/sqft
  Listed 9 days ago
Property Description
Move-in-ready Belvidere ranch awaits! Discover a bright, spacious living room with a cozy fireplace, picture window, & gleaming HW floors that flow down the hall. Hosting is a breeze in the formal dining room, elegant with its own picture window & classic French doors. The updated kitchen is a chef’s delight, boasting sleek Quartz countertops, SS appliances, & a gas stove. Nearby, find 3 comfortable bedrooms with HW floors & a stylish full bath with timeless wainscoting, tile flooring, & a shower stall. The highlight is the gorgeous, all-wood sun-room. Bathed in golden light, its beautiful wood ceilings, walls, & floors bring a warm, cabin-like aesthetic to easy ranch living—the ultimate private retreat. Through the slider, the composite deck overlooks a backyard oasis with a fire-pit & handy storage shed. Expansive walk-out lower level includes a 2nd full bath & is ready to finish for a gym or media room. With an attached 1-car garage, central air, & easy access to Rts 133 & 495!
- Listing Status:
- Active
- Date Added:
- May 21, 2026
- Data Last Updated:
- May 30, 2026 at 7:08AM
- Listing Office:
- Lamacchia Realty, Inc. : 978-250-1900
- Listing Agent:
- Paul A. Dubuque : 978-866-3586
- MLS ID:
- 73522481

- General: DeckDeck - CompositeRain GuttersStorage
- Style: Ranch
- Parking: AttachedGarage Door OpenerPaved DrivePavedParking spaces: 3
- Roofing: Shingle
- Windows: Insulated Windows
- General: Conventional (2x4-2x6)Concrete PerimeterBlock
- Road/Access: Paved
- Originating MLS: MLS Property Information Network
- County: Middlesex
- Zoning: SSFM:232 B:2650 L:363195643
- Utilities: for Gas RangeWasher HookupCircuit Breakers
- Water: Public
- Sewer: Public Sewer
- Source: MLS Property Information Network
This listing courtesy of Paul A. Dubuque , Lamacchia Realty, Inc.
Monthly Payment
- Principal & Interest $
- Property Taxes $
- Home Insurance $
- VA Funding Fee $

 New - 1 day ago