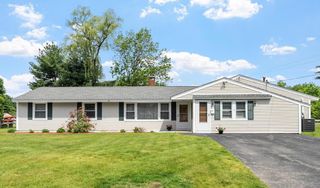
84 Fowler Rd, Lowell, MA 01854
- 3 beds |
- 2 baths |
- 2,091 sqft
 Single-Family Home
  Built in 1970
  10,454sqft lot
 1 car garage
  $280/sqft
  Listed 4 days ago
Property Description
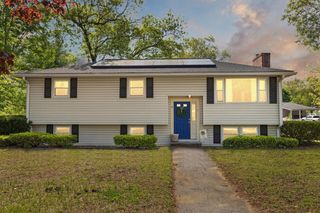
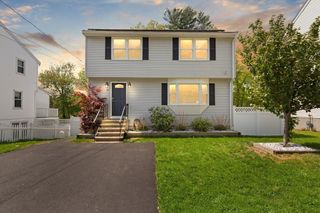
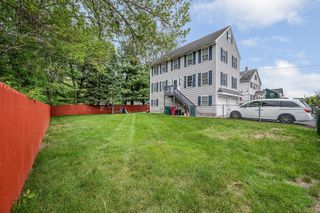
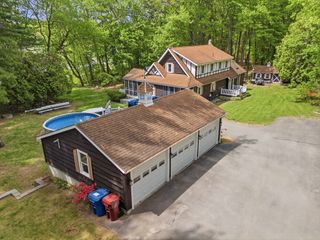
Beautifully maintained ranch in desirable Pawtucketville now available! This versatile home offers a spacious and functional layout with plenty of room to live, work, and entertain. Upon entering, you’re welcomed by a foyer that provides access to the garage, lower level, and main living area. The main level features an open-concept kitchen, dining, and living room area filled with natural light, along with a full bathroom, one bedroom, and a charming sunroom. Step outside through the slider to enjoy the deck overlooking the generously sized backyard, perfect for relaxing or entertaining guests. The lower level offers even more living space, including a primary bedroom with private exterior access through a slider, an additional bedroom, full bathroom, family room, and utility room. With abundant storage and flexible living options, this home is ready to fit a variety of needs! Open houses this weekend!
- Listing Status:
- Active
- Date Added:
- May 26, 2026
- Data Last Updated:
- May 30, 2026 at 7:08AM
- Listing Office:
- RE/MAX Triumph Realty : 978-262-9665
- Listing Agent:
- Christine Strazzere : 978-265-6383
- MLS ID:
- 73524019

- General: Deck - CompositeScreens
- Style: Ranch
- Parking: AttachedGarage Door OpenerPaved DriveOff StreetPavedParking spaces: 5
- Roofing: Shingle
- Windows: Screens
- General: FrameConcrete Perimeter
- Road/Access: PublicDead End
- Originating MLS: MLS Property Information Network
- County: Middlesex
- Zoning: SSF3174497
- Utilities: for Gas Rangefor Electric DryerWasher Hookup
- Water: Public
- Sewer: Public Sewer
- Source: MLS Property Information Network
This listing courtesy of Christine Strazzere , RE/MAX Triumph Realty
Monthly Payment
- Principal & Interest $
- Property Taxes $
- Home Insurance $
- VA Funding Fee $

 New - 2 days ago