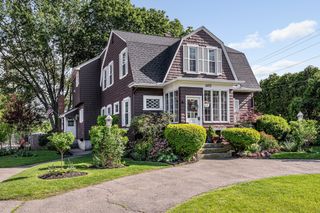
57 Magnolia Street, Lowell, MA 01854
- 3 beds |
- 3 baths |
- 2,059 sqft
 Single-Family Home
  Built in 2005
  7,405sqft lot
 2 car garage
  $316/sqft
  Listed 3 days ago
Property Description
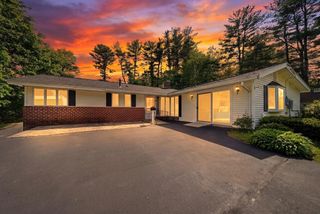
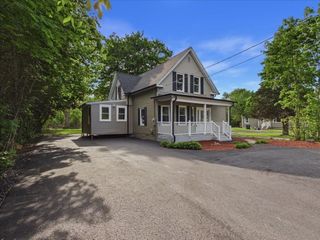
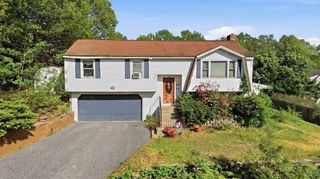
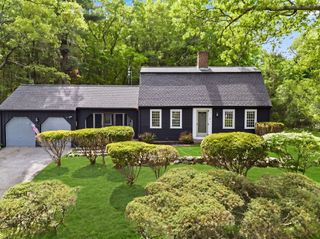
Well maintained Pawtucketville Colonial located in a very convenient location! This property has a fenced in yard, 2 car garage to keep your vehicles out of the elements plus a paved driveway. This lovely home features hardwood flooring throughout except for the bathrooms which have vinyl flooring. The kitchen is equipped with stainless steel appliances and a kitchen island for your convenience. The dining room has a slider to the deck out back for easy indoor / outdoor dining and get togethers. The comfortable living room is outfitted with a gas fireplace, recessed lighting and a ceiling fan. You round out the first floor with a half bath with laundry hook-ups. Up to the second floor, you will find the main bedroom with ensuite bath, walk-in closet and ceiling fan. There are also two more spacious bedrooms both equipped with ceiling fans and double closets. Finishing up the second floor, you will find another full bathroom and the access to the walk up attic for generous storage space
- Listing Status:
- Active
- Date Added:
- May 27, 2026
- Data Last Updated:
- May 30, 2026 at 7:08AM
- Listing Office:
- Dick Lepine Real Estate,Inc. : 978-441-2100
- Listing Agent:
- Michael McDowell : 508-662-1213
- MLS ID:
- 73524641

- General: Deck
- Style: Colonial
- Parking: UnderPaved DriveOff StreetPavedParking spaces: 5
- Roofing: Shingle
- Windows: Insulated Windows
- General: FrameConcrete Perimeter
- Road/Access: Public
- Originating MLS: MLS Property Information Network
- County: Middlesex
- Zoning: SSF3176496
- Fencing: Fenced/Enclosed
- Utilities: Circuit Breakers
- Water: Public
- Sewer: Public Sewer
- Source: MLS Property Information Network
This listing courtesy of Michael McDowell , Dick Lepine Real Estate,Inc.
Monthly Payment
- Principal & Interest $
- Property Taxes $
- Home Insurance $
- VA Funding Fee $

 New - 2 days ago