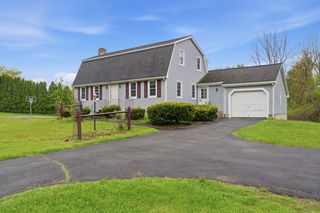
41 Pike St, Tewksbury, MA 01876
- 2 beds |
- 2 baths |
- 2,120 sqft
 Single-Family Home
  Built in 1963
  1acre lot
 2 car garage
  $302/sqft
  Listed 3 days ago
Property Description
Set on approximately 1 acre, this classic Colonial offers timeless character and flexible living space in a convenient Tewksbury location. First time offered on the market, this home was originally designed by renowned architect Royal Barry Wills and showcases charming details throughout. Enter through the screened porch into the main living area where a front den/office with custom built-ins flows into an impressive family room with vaulted ceilings, exposed beams, and abundant natural light. The kitchen with breakfast nook opens to the dining room, while a spacious living room and multiple fireplaces add warmth and character throughout the home. Upstairs offers two bedrooms and a full bath (public record states 3 bedrooms). Additional highlights include a 2-car garage, town sewer connection completed in 2026, updated oil tank 2021, and boiler installed in 2018. Convenient to shopping, dining, and commuting routes.
- Listing Status:
- Active
- Date Added:
- May 27, 2026
- Data Last Updated:
- May 30, 2026 at 7:08AM
- Listing Office:
- LAER Realty Partners : 978-851-3617
- Listing Agent:
- Bridget DiEoreo : 781-727-1970
- MLS ID:
- 73524859

- General: DeckRain GuttersStorage
- Style: Cape
- Parking: AttachedPaved DriveOff StreetPavedParking spaces: 8
- Roofing: Shingle
- General: FrameBlock
- Road/Access: Public
- Originating MLS: MLS Property Information Network
- County: Middlesex
- Zoning: RGTEWKM0022L0022U0000789542
- Utilities: for Electric Rangefor Electric DryerWasher Hookup200+ Amp Service
- Water: Public
- Sewer: Public Sewer
- Source: MLS Property Information Network
This listing courtesy of Bridget DiEoreo , LAER Realty Partners
Monthly Payment
- Principal & Interest $
- Property Taxes $
- Home Insurance $
- VA Funding Fee $

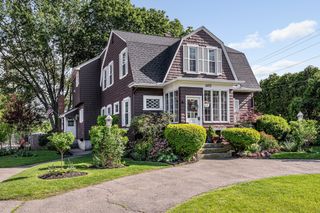
 New - 3 days ago