1493 Andover Street, Tewksbury, MA 01876
- 3 beds |
- 3 baths |
- 1,835 sqft
 Single-Family Home
  Built in 1930
  0.41acre lot
 —— car garage
  $381/sqft
  Listed 3 days ago
Property Description
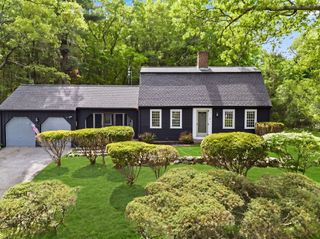
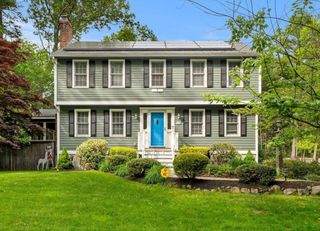
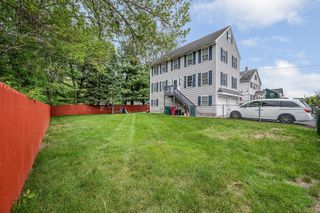
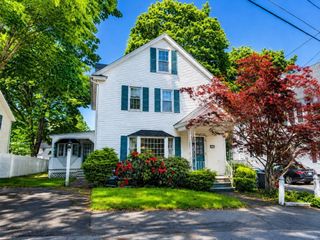
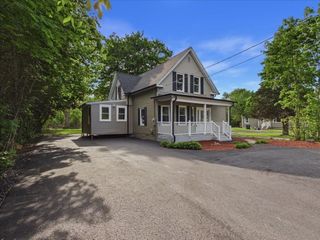
This beautifully renovated Dutch Colonial perfectly blends charm with modern updates. NEW kitchen, HVAC system, roof, 200amp panel, 18 new windows, Exceptional curb appeal showcases mature landscaping accented by vibrant flowers and plants. A circular driveway provides ample parking for 6+ vehicles. Step onto the welcoming front porch, the perfect space for storing flip-flops, sneakers, and backpacks. A lovely foyer features a classic turned staircase and opens to a sunny livrm accented with wainscoting. The adjoining dinrm is highlighted by a built-in china cabinet, adding warmth and character. The beautifully designed kitchen showcases quartz countertops, stainless steel appliances, & an abundance of cabinetry, flowing into a convenient beverage and snack area a great entrance to the famrm surrounded by windows, a gas fp and access to the expansive deck overlooking the large fenced backyard. 2nd fl offers PRIMARY BEDROOM SUITE w/laundry area and 2 additional bedrooms. Mins to rt 495
- Listing Status:
- Active
- Date Added:
- May 27, 2026
- Data Last Updated:
- May 30, 2026 at 7:08AM
- Listing Office:
- Century 21 North East : 978-635-3400
- Listing Agent:
- Karen J. Dame : 978-502-3109
- MLS ID:
- 73525390

- General: Deck - WoodPatioRain GuttersStorageSprinkler SystemFenced Yard
- Style: Colonial
- Parking: Paved DriveOff StreetPavedParking spaces: 6
- Roofing: Shingle
- Windows: Insulated Windows
- General: FrameStone
- Road/Access: Public
- Originating MLS: MLS Property Information Network
- County: Middlesex
- Zoning: R40790496
- Fencing: Fenced/EnclosedFenced
- Utilities: for Gas Range
- Water: Public
- Sewer: Public Sewer
- Source: MLS Property Information Network
- Exclusions: All Sellers' Personal Property Wall Tv's
This listing courtesy of Karen J. Dame , Century 21 North East
Monthly Payment
- Principal & Interest $
- Property Taxes $
- Home Insurance $
- VA Funding Fee $

 New - 2 days ago