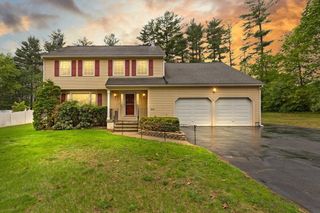
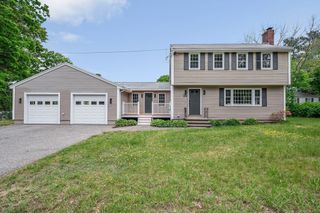
20 Blease Drive, Tewksbury, MA 01876
- 3 beds |
- 3 baths |
- 1,872 sqft
 Single-Family Home
  Built in 1987
  0.5acre lot
 2 car garage
  $448/sqft
  Listed 3 days ago
Property Description
Located on a dead-end cul-de-sac in one of Tewksbury’s desirable neighborhoods, this beautifully maintained 3 bedroom, 2.5 bath home offers the perfect blend of comfort, style, and outdoor living. The updated kitchen features ample cabinet and counter space with stainless steel appliances and flows into spacious living and dining areas with hardwood floors throughout. A convenient first-floor half bath with laundry adds everyday functionality. Upstairs, the primary suite offers a vaulted ceiling, en-suite bath with heated floor, tiled shower and double vanity, plus two additional generously sized bedrooms and a second full bathroom. Recent updates include an updated gas boiler and two new mini splits in the living room and primary bedroom for efficient heating and cooling. Three Season porch leads to your private backyard oasis with a fenced-in lot, spacious patio, and in-ground saltwater pool—perfect for entertaining all summer long.
- Listing Status:
- Active
- Date Added:
- May 27, 2026
- Data Last Updated:
- May 30, 2026 at 7:08AM
- Listing Office:
- Churchill Properties : 978-258-5211
- Listing Agent:
- Gifford Group : 781-307-0228
- MLS ID:
- 73525120

- General: Porch - ScreenedDeckPool - IngroundRain GuttersStorageSprinkler SystemFenced YardGarden
- Style: Colonial
- Pool: In Ground
- Parking: AttachedUnderGarage Door OpenerPaved DriveOff StreetPavedParking spaces: 6
- Roofing: Shingle
- General: FrameConcrete Perimeter
- Road/Access: Public
- Originating MLS: MLS Property Information Network
- County: Middlesex
- Zoning: R40792525
- Fencing: Fenced/EnclosedFenced
- Utilities: for Gas Rangefor Gas Ovenfor Electric DryerCircuit Breakers200+ Amp Service
- Water: Public
- Sewer: Public Sewer
- Source: MLS Property Information Network
This listing courtesy of Gifford Group , Churchill Properties
Monthly Payment
- Principal & Interest $
- Property Taxes $
- Home Insurance $
- VA Funding Fee $

 New - 1 day ago