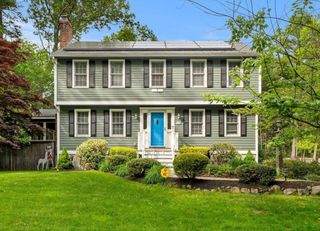
214 Mccarthy Way, Tewksbury, MA 01876
- 4 beds |
- 3 baths |
- 2,239 sqft
 Single-Family Home
  Built in 1986
  0.52acre lot
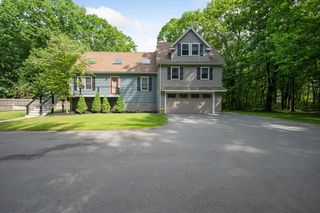
 2 car garage
  $375/sqft
  Listed 3 days ago
Property Description
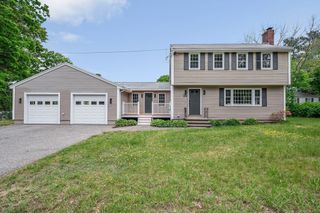
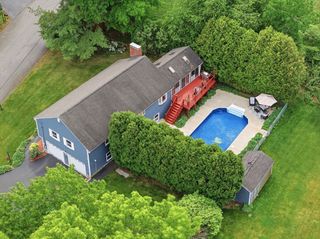
Welcome home to 214 McCarthy Way, where comfort, space, and an unbeatable Tewksbury location come together. Enter through an inviting foyer leading to a bright living room and formal dining room. The large family room flows into a beautifully remodeled kitchen featuring new appliances and an airy open-concept layout. Hardwood floors add warmth to the first floor, complemented by brand-new heating and central air for year-round comfort. The deck overlooks a spacious backyard with an above-ground pool. Remote or hybrid workers will love the private office with its own separate entrance, offering a quiet and convenient workspace. Upstairs you’ll find four sizable bedrooms, including a generous main suite. The tall basement ceilings offer great potential for a recreation room or gym. A two-car garage adds ample storage space. This home perfectly combines location, space, and community, making it the ideal place to create lasting memories! See sellers disclosures for updates.
- Listing Status:
- Active
- Date Added:
- May 27, 2026
- Data Last Updated:
- May 30, 2026 at 7:08AM
- Listing Office:
- Coldwell Banker Realty - Waltham : 781-893-0808
- Listing Agent:
- Daniel Aaron : 617-650-2369
- MLS ID:
- 73525450

- General: DeckPool - Above GroundRain GuttersStorage
- Style: Colonial
- Pool: Above Ground
- Parking: AttachedPaved DrivePavedParking spaces: 8
- Roofing: Shingle
- Windows: Insulated Windows
- General: FrameConcrete Perimeter
- Road/Access: Public
- Originating MLS: MLS Property Information Network
- County: Middlesex
- Zoning: RGM:0081 L:0052 U:0000794745
- Utilities: 200+ Amp Service
- Water: Public
- Sewer: Public Sewer
- Source: MLS Property Information Network
- Exclusions: Refrigirator In Garage
This listing courtesy of Daniel Aaron , Coldwell Banker Realty - Waltham
Monthly Payment
- Principal & Interest $
- Property Taxes $
- Home Insurance $
- VA Funding Fee $

 New - 1 day ago