51 Sheffield Road, Tewksbury, MA 01876
- 3 beds |
- 2 baths |
- 2,425 sqft
 Single-Family Home
  Built in 1984
  1.21acre lot
 2 car garage
  $357/sqft
  Listed 2 days ago
Property Description
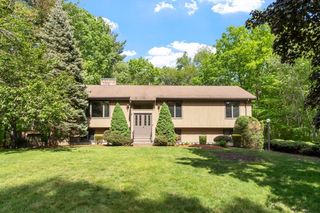
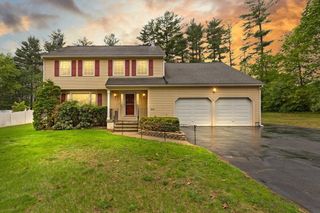
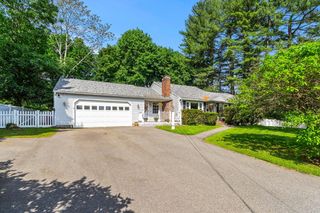
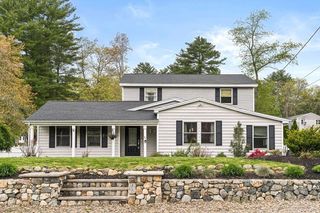
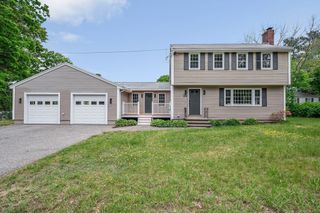
Tucked away in the sought-after Ames Hill Estates in desirable North Tewksbury, this rare backyard oasis sits on a quiet cul-de-sac on a beautifully maintained 1.21-acre lot. This oversized, meticulously cared-for Split Entry offers space, privacy & a true resort-style lifestyle. A stunning family room addition overlooks the expansive deck, in-ground pool, patio & a large, flat, private yard—perfect for unforgettable summer gatherings and effortless entertaining. The custom kitchen features granite counters, stone backsplash, island & stainless appliances. The spacious living room includes a wood-burning fireplace. The primary bedroom offers a full bath. An updated bathroom showcases custom tilework. The finished lower level adds a playroom with fireplace, office/gym (plumbed for future bath) & laundry. Oversized 2-car garage, whole-house generator, security, irrigation & vinyl siding. Private well for irrigation reduces costs. Many updates! Close to routes 495, 93, shopping, dining.
- Listing Status:
- Active
- Date Added:
- May 28, 2026
- Data Last Updated:
- May 30, 2026 at 7:08AM
- Listing Office:
- William Raveis R.E. & Home Services : 978-475-5100
- Listing Agent:
- The Peggy Patenaude Team : 978-804-0811
- MLS ID:
- 73525673

- General: Deck - WoodPool - IngroundRain GuttersStorageSprinkler SystemScreensFenced Yard
- Style: Split Entry
- Pool: In Ground
- Parking: UnderPaved DriveOff StreetPavedParking spaces: 10
- Roofing: Shingle
- Windows: Insulated WindowsScreens
- General: FrameConcrete Perimeter
- Road/Access: Public
- Originating MLS: MLS Property Information Network
- County: Middlesex
- Zoning: IHM:0077 L:0046 U:0000794483
- Fencing: Fenced/EnclosedFenced
- Utilities: for Electric Rangefor Electric Ovenfor Electric DryerWasher HookupGeneratorCircuit Breakers100 Amp Service
- Water: PublicPrivate
- Sewer: Public Sewer
- Source: MLS Property Information Network
- Exclusions: Please See Included/Excluded List
This listing courtesy of The Peggy Patenaude Team , William Raveis R.E. & Home Services
Monthly Payment
- Principal & Interest $
- Property Taxes $
- Home Insurance $
- VA Funding Fee $

 New - 1 day ago