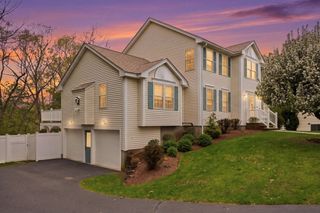
4 Douglas Avenue, Wilmington, MA 01887
- 4 beds |
- 3 baths |
- 2,900 sqft
 Single-Family Home
  Built in 1985
  0.46acre lot
 1 car garage
  $328/sqft
  Listed 3 days ago
Property Description
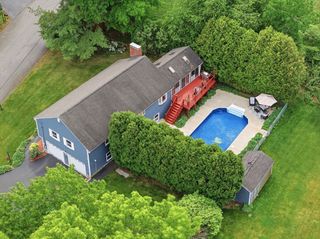
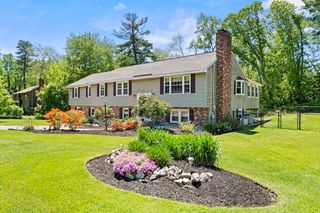
Original Owner, Custom Built, 60' Contemporary Split Entry home located in one of No. Wilmington's most coveted neighborhoods. An expansive open floor plan welcomes you into an spacious kitchen, dining and living area featuring soaring cathedral ceilings, abundant natural light and an impressive floor-to-ceiling fireplace. The upper level offers 3 generously sized bedrooms, including a primary ensuite w/ a walk-in closet and additional triple closet space. A charming family room w/ a gas stove provides the perfect gathering space and opens to a metiulously landscaped yard w/ multi-level deck. The lower level offers excellent IN-LAW potential w/ two seperate entrances, a bedroom, full bathroom, family room w/ fireplace, kitchenette area and a lovely three-season room that opens to large outdoor patio. Ideally located within 1/2 mile of the commuter rail and less than one mile from Rte. 93. Beautifully refinished hardwood floors, fresh paint throughout and new carpeting.
- Listing Status:
- Active
- Date Added:
- May 27, 2026
- Data Last Updated:
- May 30, 2026 at 7:08AM
- Listing Office:
- Wilson Wolfe Real Estate : 978-658-2345
- Listing Agent:
- Carolyn Giroux : 978-604-2312
- MLS ID:
- 73525250

- General: Porch - EnclosedDeckDeck - WoodPatioStorageSprinkler System
- Style: Split Entry
- Parking: UnderGarage Faces SidePaved DriveOff StreetPavedParking spaces: 6
- Roofing: Shingle
- Windows: Insulated Windows
- General: FrameConcrete Perimeter
- Road/Access: Public
- Originating MLS: MLS Property Information Network
- County: Middlesex
- Zoning: Res888668
- Utilities: for Electric Range200+ Amp Service
- Water: Public
- Sewer: Private Sewer
- Source: MLS Property Information Network
This listing courtesy of Carolyn Giroux , Wilson Wolfe Real Estate
Monthly Payment
- Principal & Interest $
- Property Taxes $
- Home Insurance $
- VA Funding Fee $

 New - 2 days ago