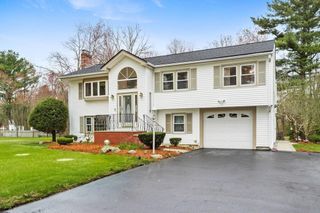
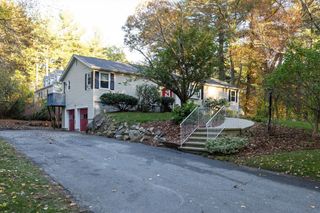
20 Hemlock Rd, Tewksbury, MA 01876
- 4 beds |
- 3 baths |
- 3,318 sqft
 Single-Family Home
  Built in 1910
  0.53acre lot
 2 car garage
  $250/sqft
  Listed 3 days ago
Property Description
Perfectly nestled on a 1/2 acre lot, this versatile & meticulously maintained home offers the perfect blend of comfort, space, & privacy. Designed with flexibility in mind, the layout is ideal for multi-generational living, offering exciting potential for an in-law suite or future ADU. The main residence features 3 bedrooms & 2 updated baths. A large, well-appointed kitchen showcases a walk-in pantry, breakfast bar, & SS appliances. The formal dining & living room flow seamlessly into the expansive family room, highlighted by a dramatic floor-to-ceiling stone fireplace & sliders to porch. The finished LL features the ultimate game room & a cozy gas fireplace. Above the garage, you’ll find a private guest suite w/ its own entrance. Entertainers & outdoor enthusiasts will love the farmer’s porch, composite deck, large level yard, patio, screened porch & sparkling above-ground pool. See the HIGHLIGHT SHEET for the list of recent updates! Schedule your private showing, and fall in love
- Listing Status:
- Active
- Date Added:
- May 27, 2026
- Data Last Updated:
- May 30, 2026 at 7:08AM
- Listing Office:
- Elite Realty Experts, LLC : 781-421-5800
- Listing Agent:
- Rocky MacDonald : 781-727-1088
- MLS ID:
- 73524491

- General: PorchPorch - ScreenedDeckDeck - CompositePatioPool - Above GroundScreens
- Style: Colonial
- Pool: Above Ground
- Parking: AttachedPaved DriveOff StreetPavedParking spaces: 7
- Windows: Screens
- General: Concrete PerimeterOther
- Road/Access: Public
- Originating MLS: MLS Property Information Network
- County: Middlesex
- Zoning: RGM:0069 L:0022 U:0000793429
- Utilities: for Electric Rangefor Electric DryerWasher HookupIcemaker ConnectionGenerator ConnectionGeneratorGenerator Connection
- Water: Private
- Sewer: Public Sewer
- Source: MLS Property Information Network
This listing courtesy of Rocky MacDonald , Elite Realty Experts, LLC
Monthly Payment
- Principal & Interest $
- Property Taxes $
- Home Insurance $
- VA Funding Fee $

 New - 3 days ago