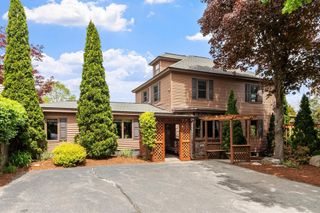
50 Melrose Ave, Tewksbury, MA 01876
- 4 beds |
- 4 baths |
- 2,353 sqft
 Single-Family Home
  Built in 1989
  10,019sqft lot
 2 car garage
  $374/sqft
  Listed 1 day ago
Property Description
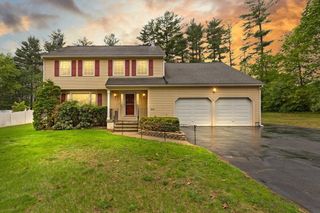
Located at the end of a quiet street, this gorgeous, expanded home offers exceptional privacy w/conservation land bordering both front & side of the property. Setting creates a peaceful spacious oasis rarely found in this price range. Significant updates include a new roof (2022), new exterior doors & skylights (2020), new PVC deck w/maintenance free railings (2020). Large addition (2010) nearly doubles the home’s size, providing a flexible & comfortable layout. Inside, radiant heat flooring enhances the kitchen, living room, primary suite, & laundry room. Garage also features radiant heated concrete flooring. Primary suite includes two walk in closets, jacuzzi tub, updated bath w/tiled steam shower, jets & dual shower heads. The additional 3 bedrooms & 3 baths are spacious. Additional bonus room. Backyard is ideal for entertaining, w/plenty of room for gatherings, grilling, & poolside enjoyment. A rare combination of privacy, upgrades, & thoughtful features awaits at 50 Melrose Ave.
- Listing Status:
- Active
- Date Added:
- May 29, 2026
- Data Last Updated:
- May 30, 2026 at 7:08AM
- Listing Office:
- Stuart St James, Inc. : 617-819-5850
- Listing Agent:
- Darin Thompson : 617-819-5850
- MLS ID:
- 73526537

- General: Deck - VinylPool - Above GroundRain GuttersStorageSprinkler System
- Pool: Above Ground
- Parking: AttachedGarage Door OpenerHeated GarageStorageGarage Faces SideInsulatedOff StreetPavedParking spaces: 8
- Windows: Insulated Windows
- General: Multi/SplitConcrete PerimeterBlock
- Originating MLS: MLS Property Information Network
- County: Middlesex
- Zoning: RGM:0003 L:0023 U:0000788125
- Fencing: Fenced/Enclosed
- Utilities: Circuit Breakers200+ Amp Service
- Water: Private
- Sewer: Public Sewer
- Source: MLS Property Information Network
- Exclusions: The Washing Machine And Dryer
This listing courtesy of Darin Thompson , Stuart St James, Inc.
Monthly Payment
- Principal & Interest $
- Property Taxes $
- Home Insurance $
- VA Funding Fee $

 New - 3 days ago