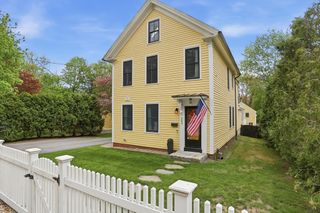
8 Country Lane, Billerica, MA 01821
- 3 beds |
- 4 baths |
- 2,652 sqft
 Single-Family Home
  Built in 2026
  10,019sqft lot
 2 car garage
  $396/sqft
  Listed 3 days ago
Property Description
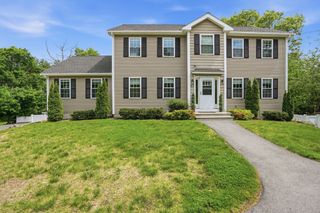
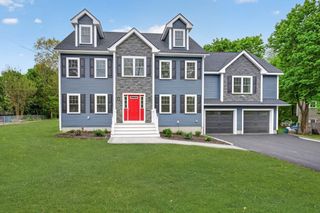
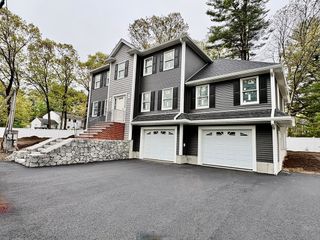
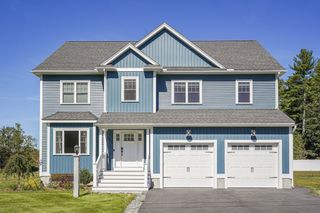
There's A Lot To Gain on Country Lane! Welcome to this stunning, new construction Colonial boasting 3 beds, 2 full baths, 2 half baths & 2,652 finished square feet of thoughtfully designed living space. This beautifully crafted home features hardwood flooring throughout & quality finishes at every turn. The main level hosts a kitchen w/ quartz counters, stainless steel appliances, walk-in pantry & eat-in area w/ rear slider to a 12x12 deck & private backyard. A spacious living room w/ fireplace & family room conclude the 1st floor. The 2nd level hosts a dedicated laundry room w/ walk-up attic access along w/ 3 generously sized bedrooms including the main bedroom w/ walk-in closet & full bath w/ tile shower & double vanity. Other Features Include: Fully Finished Basement w/ Half Bathroom, Filtration System, Irrigation, 2 Car Garage & more! Enjoy ample parking and a fenced yard. In close proximity to shopping, schools, major highways and public transportation. Book Your Showings Today!
- Listing Status:
- Active
- Date Added:
- May 27, 2026
- Data Last Updated:
- May 30, 2026 at 7:08AM
- Listing Office:
- RE/MAX Triumph Realty : 978-262-9665
- Listing Agent:
- Bryan Duby : 978-987-4979
- MLS ID:
- 73524886

- General: PorchDeck - WoodRain GuttersProfessional LandscapingSprinkler SystemFenced YardStone Wall
- Style: Colonial
- Parking: UnderGarage Door OpenerStorageWorkshop in GarageGarage Faces SideInsulatedPaved DriveOff StreetDrivewayPavedParking spaces: 8
- Roofing: Shingle
- Windows: Insulated Windows
- General: FrameConcrete Perimeter
- Road/Access: Public
- Originating MLS: MLS Property Information Network
- County: Middlesex
- Zoning: RES79940374871
- Fencing: Fenced/EnclosedFenced
- Utilities: for Gas Rangefor Electric DryerWasher HookupIcemaker Connection200+ Amp Service
- Water: Private
- Sewer: Public Sewer
- Source: MLS Property Information Network
This listing courtesy of Bryan Duby , RE/MAX Triumph Realty
Monthly Payment
- Principal & Interest $
- Property Taxes $
- Home Insurance $
- VA Funding Fee $

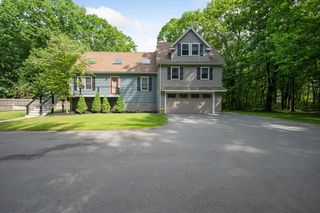
 New - 1 day ago