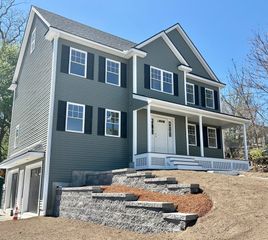
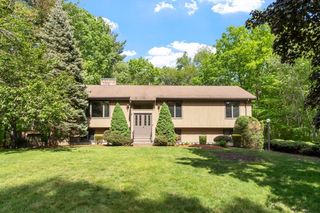
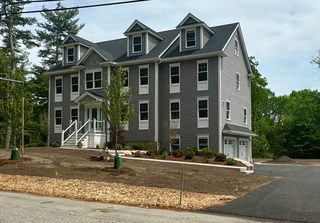
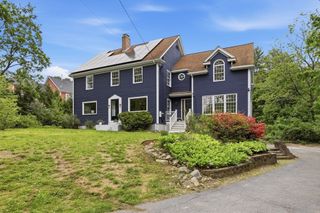
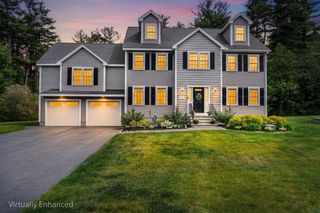
61 Cook St, Billerica, MA 01821
- 4 beds |
- 3 baths |
- 3,150 sqft
 Single-Family Home
  Built in 2020
  0.26acre lot
 2 car garage
  $375/sqft
  Listed 2 days ago
Property Description
Spectacular, custom-built high-performance Colonial situated on a desirable corner lot, just minutes from Burlington. The bright, expansive open-concept main level features oak hardwood flooring, recessed lighting, and a warm family room fireplace. At the heart of the home is a beautifully appointed chef’s kitchen showcasing a massive 9' granite island, pantry, custom cabinetry and a first floor bed room with a full bath and seamless access to the 10'x12' composite deck. Upstairs, the luxurious primary suite boasts a generous walk-in closet and a spa-like bath, alongside spacious secondary bedrooms. The finished lower level adds incredible versatility with a large playroom opening to a 13'x13' patio. Outside, enjoy a fully fenced backyard complete with a retaining wall, built-in kids' play area, and an irrigation sprinkler system. Complete with fully paid-off solar panels for net-zero potential, this rare property effortlessly blends modern efficiency with sophisticated luxury.
- Listing Status:
- Active
- Date Added:
- May 28, 2026
- Data Last Updated:
- May 30, 2026 at 7:08AM
- Listing Office:
- eXp Realty LLC - Corporate Office : 888-854-7493
- Listing Agent:
- Sanjana Sheth : 413-362-2263
- MLS ID:
- 73526279

- General: DeckDeck - CompositePatioRain GuttersSprinkler SystemScreensFenced Yard
- Style: Colonial
- Parking: AttachedGarage Door OpenerPaved DrivePavedParking spaces: 4
- Roofing: Shingle
- Windows: Insulated WindowsScreens
- General: FrameStoneConcrete Perimeter
- Road/Access: PublicPrivate Road
- Originating MLS: MLS Property Information Network
- County: Middlesex
- Zoning: 0375516
- Fencing: Fenced
- Utilities: for Gas Rangefor Electric Ovenfor Electric DryerWasher Hookup110 Volts220 VoltsCircuit Breakers200+ Amp Service
- Water: Public
- Sewer: Public Sewer
- Source: MLS Property Information Network
This listing courtesy of Sanjana Sheth , eXp Realty LLC - Corporate Office
Monthly Payment
- Principal & Interest $
- Property Taxes $
- Home Insurance $
- VA Funding Fee $

 New - 2 days ago