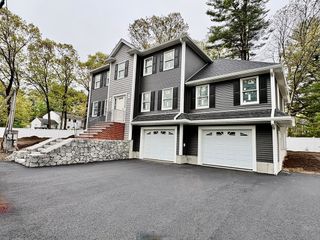
27A Devonshire Dr, Billerica, MA 01821
- 4 beds |
- 3 baths |
- 3,759 sqft
 Single-Family Home
  Built in 2021
  0.69acre lot
 2 car garage
  $352/sqft
  Listed 3 days ago
Property Description
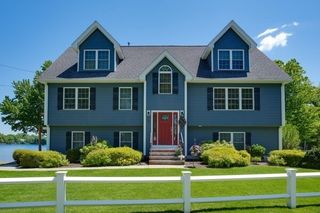
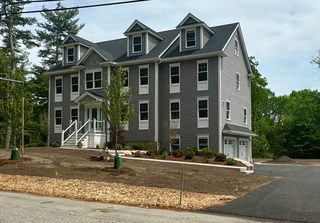
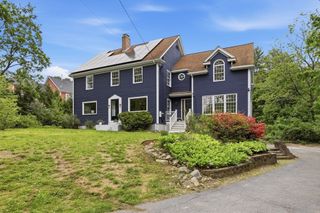
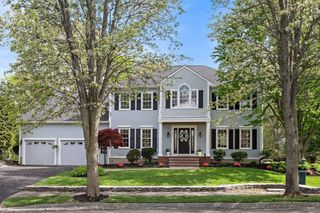
Welcome to this spectacular, turn-key, high-performance colonial strategically located on the Burlington border. Spanning an expansive, sun-drenched layout designed for modern living, the bright, open-concept floor plan flows into a beautifully appointed kitchen with a dedicated pantry & spacious family room. Upstairs features a luxurious primary suite & 3 additional well-proportioned bedrooms. Exceptional bonus spaces include a fully finished 3rd fl attic and a massive basement expansion, both serviced by high-efficiency zone heat pumps. Engineered for near-zero environmental impact, the property features a 100% owned 13kw solar array delivering $0 monthly electricity bills, a NEMA-30 EV-ready garage, custom wood blinds, and premium Bosch/Samsung/LG appliances. Sited on a private 0.69-acre lot just minutes from Life Time Fitness and with effortless access to Rte 3, I-93 and I-95, this estate perfectly blends architectural scale with forward-thinking sustainability.
- Listing Status:
- Active
- Date Added:
- May 27, 2026
- Data Last Updated:
- May 30, 2026 at 7:08AM
- Listing Office:
- Redfin Corp. : 617-340-7803
- Listing Agent:
- Aditi Jain : 978-996-4861
- MLS ID:
- 73525099

- General: DeckRain Gutters
- Style: Colonial
- Parking: AttachedGarage Door OpenerPaved DriveOff StreetPavedParking spaces: 6
- Roofing: Shingle
- General: FrameConcrete Perimeter
- Road/Access: Public
- Originating MLS: MLS Property Information Network
- County: Middlesex
- Zoning: RESM:0090 B:0209 L:25077367
- Utilities: for Gas RangeCircuit Breakers200+ Amp Service
- Water: Public
- Sewer: Private Sewer
- Source: MLS Property Information Network
- Exclusions: None
This listing courtesy of Aditi Jain , Redfin Corp.
Monthly Payment
- Principal & Interest $
- Property Taxes $
- Home Insurance $
- VA Funding Fee $

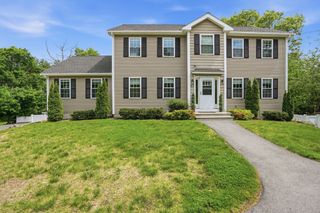
 New - 2 days ago