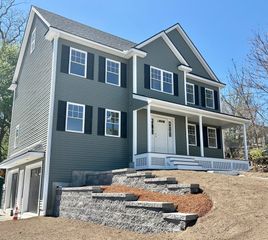
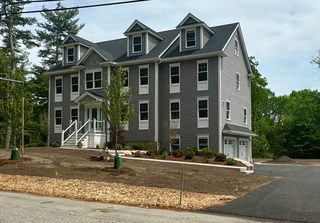
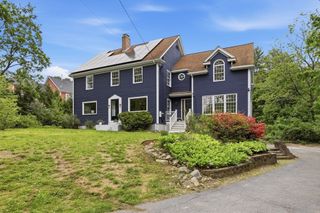
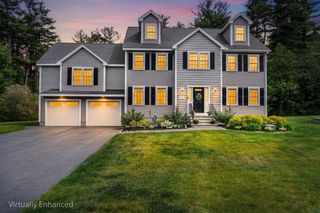
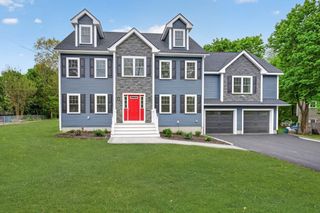
11 Beverly Road, Billerica, MA 01821
- 4 beds |
- 4 baths |
- 3,136 sqft
 Single-Family Home
  Built in 2026
  0.28acre lot
 2 car garage
  $382/sqft
  Listed 15 days ago
Property Description
Just Listed - A Heavenly Abode on Beverly Road! This stunning 4 bedroom, 4 bath, 3136 SF Colonial has plenty to offer. With hardwood flooring throughout, the kitchen boasts custom cabinetry, stainless steel appliances and quartz countertops. The open concept family room w/ gas fireplace is the perfect entertaining spot. Formal dining room with wainscoting, full bathroom and a flex bedroom/living room w/ walk-in closet/pantry rounds up the fantastically finished first floor. Second level living hosts four generously sized bedrooms including a primary suite with walk-in closet and tile shower and junior suite with full bathroom. The fully finished basement includes a large bonus room w/ bathroom access and finished mudroom area. Oversized 2 Car Garage and Walk-Up Attic. Enjoy this fenced level lot on your spacious composite rear deck. Nestled in a private neighborhood- this conveniently located property is in close proximity to schools, shopping, highways, public transportation and more!
- Listing Status:
- Active
- Date Added:
- May 15, 2026
- Data Last Updated:
- May 30, 2026 at 12:08PM
- Listing Office:
- RE/MAX Triumph Realty : 978-262-9665
- Listing Agent:
- Bryan Duby : 978-987-4979
- MLS ID:
- 73519761

- General: PorchDeck - CompositeRain GuttersScreensFenced YardStone Wall
- Style: Colonial
- Parking: AttachedGarage Door OpenerStorageWorkshop in GarageGarage Faces SideInsulatedOff StreetPavedParking spaces: 8
- Roofing: ShingleShake
- Windows: Insulated WindowsScreens
- General: FrameConcrete Perimeter
- Road/Access: Public
- Originating MLS: MLS Property Information Network
- County: Middlesex
- Zoning: RES
- Fencing: Fenced/EnclosedFenced
- Utilities: for Electric Rangefor Electric DryerWasher HookupIcemaker Connection200+ Amp Service
- Water: Private
- Sewer: Public Sewer
- Source: MLS Property Information Network
This listing courtesy of Bryan Duby , RE/MAX Triumph Realty
Monthly Payment
- Principal & Interest $
- Property Taxes $
- Home Insurance $
- VA Funding Fee $

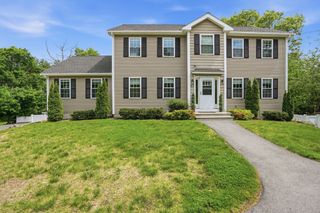
 New - 2 days ago