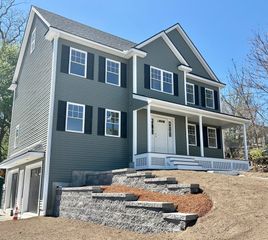
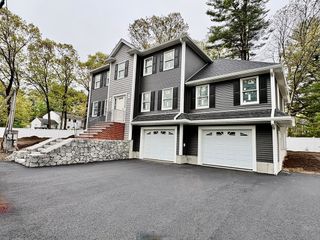
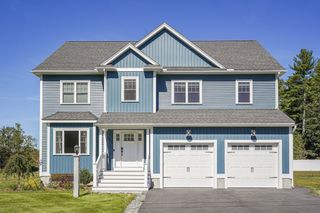
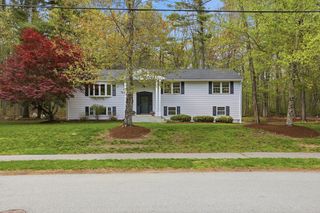
16 Skyline Dr, Billerica, MA 01821
- 4 beds |
- 3 baths |
- 2,800 sqft
 Single-Family Home
  Built in 2026
  0.8acre lot
 2 car garage
  $450/sqft
  Listed 3 days ago
Property Description
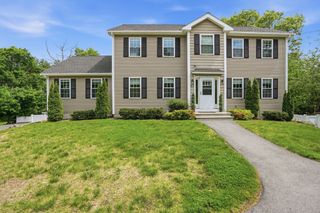
Stunning new construction Colonial in the heart of Billerica offering 4 bedrooms, 3 baths, and a 2-car garage. Step inside to gleaming hardwood floors and an open-concept layout designed for modern living. The elegant formal dining room showcases extensive trim work, a tray ceiling, and a striking columned archway entry. The oversized 28x13 kitchen is the centerpiece of the home, featuring a large island, stainless steel appliances, tiled backsplash, exhaust hood, under-cabinet lighting, and access to the exterior deck. The kitchen flows seamlessly into the spacious family room with cathedral ceiling, gas fireplace, and custom built-ins. A convenient first-floor bedroom with adjacent full bath and laundry offers flexible living options. Upstairs includes a bonus room/office, full bath, and 3 spacious bedrooms including a luxurious primary suite with walk-in closet, tiled shower, and double vanity. Town water/sewer, natural gas, irrigation, and 3-zone HVAC. Prime location minutes to RT3
- Listing Status:
- Active
- Date Added:
- May 27, 2026
- Data Last Updated:
- May 30, 2026 at 12:08PM
- Listing Office:
- The Zenkin Realty Group LLC : 978-495-6881
- Listing Agent:
- Edward O'Mahony : 978-987-0828
- MLS ID:
- 73524746

- General: Deck - VinylDeck - CompositeRain GuttersProfessional LandscapingSprinkler SystemDecorative LightingScreens
- Style: Colonial
- Parking: AttachedUnderGarage Door OpenerPaved DriveOff StreetPavedParking spaces: 6
- Roofing: Shingle
- Windows: Insulated WindowsScreens
- General: FrameConventional (2x4-2x6)Concrete Perimeter
- Road/Access: Public
- Originating MLS: MLS Property Information Network
- County: Middlesex
- Zoning: 2M:0041 B:0137 L:0369397
- Utilities: for Gas Rangefor Gas Ovenfor Electric DryerWasher HookupIcemaker Connection110 Volts200+ Amp Service
- Water: Public
- Sewer: Public Sewer
- Source: MLS Property Information Network
This listing courtesy of Edward O'Mahony , The Zenkin Realty Group LLC
Monthly Payment
- Principal & Interest $
- Property Taxes $
- Home Insurance $
- VA Funding Fee $

 New - 2 days ago