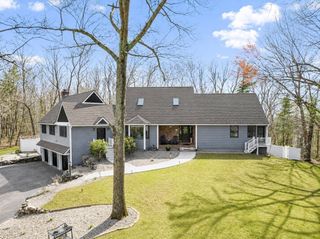
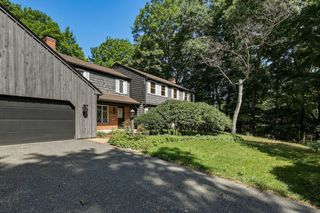
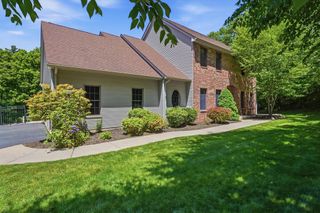
252 Elizabeth Dr, Ludlow, MA 01056
- 5 beds |
- 5 baths |
- 3,980 sqft
 Single-Family Home
  Built in 1991
  0.97acre lot
 2 car garage
  $192/sqft
  Listed 24 days ago
Property Description
Welcome to this exquisitely renovated 5-bedroom, 4.5-bath home on a private 0.97-acre lot at the end of two cul-de-sacs. Move-in ready, it features an updated kitchen with stainless steel appliances, under-cabinet lighting, a breakfast bar, built-in wine rack, dishwasher, central air, central vacuum, security system, built-in ironing board, washer/dryer hookups, and three fireplaces (two electric, one wood-burning). The finished walkout basement offers versatile living space and a private office with its own entrance. An attached two-car garage, off-street parking for up to eight vehicles, and ample storage to complete the home. Conveniently located near golf course and just 25 minutes from casino entertainment, this property offers a balance of privacy and accessibility. Furniture available for purchase through separate negotiation.Seller concession available.
- Listing Status:
- Active
- Date Added:
- July 31, 2026
- Data Last Updated:
- August 25, 2026 at 4:08AM
- Listing Office:
- Property Investors & Advisors, LLC : 774-413-0272
- Listing Agent:
- Lucy Da Veiga : 857-395-7331
- MLS ID:
- 73557703

- General: Deck - Wood
- Style: Contemporary
- Parking: AttachedPaved DriveOff StreetParking spaces: 10
- Roofing: Shingle
- General: FrameConcrete Perimeter
- Road/Access: Public
- Originating MLS: MLS Property Information Network
- County: Hampden
- Zoning: R23965593
- Utilities: for Gas Rangefor Gas Ovenfor Electric DryerWasher Hookup
- Water: Private
- Sewer: Private Sewer
- Source: MLS Property Information Network
- Exclusions: Washer/DryerElectric Insert/Wall Mount FireplacesGrill. Furniture Negotiable.
This listing courtesy of Lucy Da Veiga , Property Investors & Advisors, LLC
Monthly Payment
- Principal & Interest $
- Property Taxes $
- Home Insurance $
- VA Funding Fee $

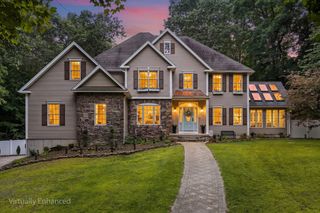
 New - 23 hours ago