99 Longview Street, Palmer, MA 01069
- 4 beds |
- 4 baths |
- 3,423 sqft
 Single-Family Home
  Built in 1991
  0.92acre lot
 3 car garage
  $204/sqft
  Listed 5 days ago
Property Description
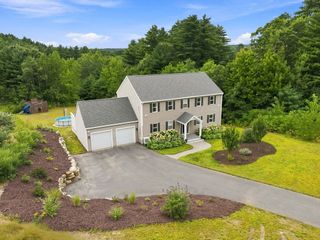
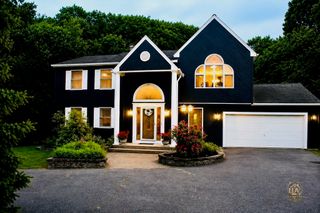
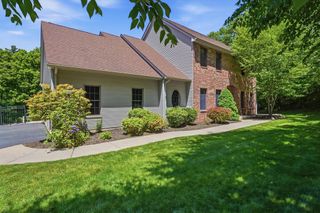
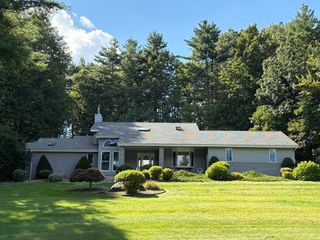
PRICE IMPROVEMENT & EASY TO SHOW! Contemporary style meets traditional comfort in this exceptional, private sanctuary. From the moment you enter, a grand custom curved staircase creates a stunning first impression.The spacious family room features a cozy fireplace and cathedral ceiling, while the formal dining and sitting rooms are filled with beautiful natural light. The sun-filled living room opens through double sliders to a private backyard, perfect for relaxing or entertaining.The first-floor primary suite is a true retreat, offering a generous walk-in closet, spa-like en-suite bath, and private office. A second bedroom and convenient half bath complete the main level.Upstairs, you'll find two additional bedrooms and a full bath, providing plenty of space for family and guests. Additional highlights include gleaming hardwood floors, central A/C, a three-car attached garage, and a full basement with approximately 1,600 square feet of potential living space and an existing full bath—ideal for an in-law suite, guest accommodations, home gym, office, or recreation space.Set back from the road for added privacy, this desirable property offers a peaceful setting with easy access to the Mass Pike. A rare combination of space, privacy, comfort, and convenience—don't miss this opportunity!
- Listing Status:
- Active
- Date Added:
- August 19, 2026
- Data Last Updated:
- August 25, 2026 at 3:07AM
- Listing Office:
- Wilson Wolfe Real Estate : 978-658-2345
- Listing Agent:
- Chrisanne Connolly : 508-846-5709
- MLS ID:
- 73565495

- General: DeckPatioRain GuttersStorageProfessional LandscapingScreensFenced Yard
- Style: Contemporary
- Parking: AttachedPaved DriveOff StreetPavedParking spaces: 11
- Roofing: Shingle
- Windows: Screens
- General: FrameConcrete Perimeter
- Road/Access: Public
- Originating MLS: MLS Property Information Network
- County: Hampden
- Zoning: TR3147834
- Fencing: Fenced/EnclosedFenced
- Utilities: Circuit Breakers200+ Amp Service
- Water: Public
- Sewer: Public Sewer
- Source: MLS Property Information Network
This listing courtesy of Chrisanne Connolly , Wilson Wolfe Real Estate
Monthly Payment
- Principal & Interest $
- Property Taxes $
- Home Insurance $
- VA Funding Fee $