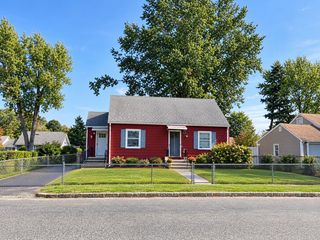
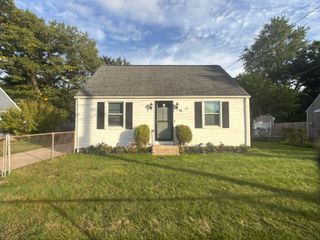
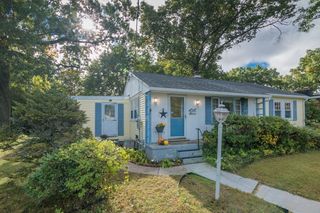
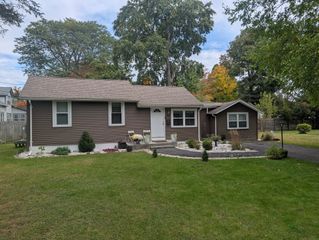
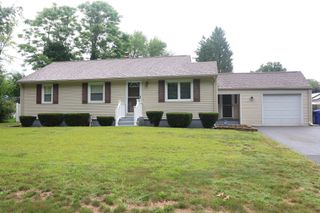
88 Cedar Street, Ludlow, MA 01056
- 3 beds |
- 1 bath |
- 1,104 sqft
 Single-Family Home
  Built in 1952
  7,405sqft lot
 1 car garage
  $285/sqft
  Listed 6 days ago
Property Description
Discover a meticulously maintained single-family residence at 88 Cedar Street, Ludlow, MA. Constructed in 1952, this property encompasses 1104 square feet of refined living space, offering a distinctive blend of classic charm and functional design. The residence features a fully remodeled Kitchen along with three thoughtfully proportioned bedrooms, providing versatile accommodations for various lifestyle needs. A single, beautifly remodeled full bathroom is elegantly appointed, offering essential comfort and convenience. Further enhancing the property's utility is a dedicated one-car garage, providing secure parking and additional storage solutions. The expansive 7492 square foot, fenced in lot offers ample outdoor space for leisure and potential landscaping enhancements. We invite serious inquiries to experience the distinguished character of this Ludlow residence firsthand. Showing start Monday, Oct 5. Sale subject to sellers finding suitable housing. Actively looking.
- Listing Status:
- Active
- Date Added:
- September 29, 2026
- Data Last Updated:
- October 5, 2026 at 7:07AM
- Listing Office:
- William Raveis R.E. & Home Services : 413-549-3700
- Listing Agent:
- James F. Potter : 413-221-5230
- MLS ID:
- 73583666

- General: Porch - EnclosedPatioRain GuttersFenced Yard
- Style: Ranch
- Parking: DetachedGarage Door OpenerWorkshop in GaragePaved DriveOff StreetPavedParking spaces: 3
- Roofing: Shingle
- Windows: Insulated Windows
- General: FrameBlock
- Road/Access: Public
- Originating MLS: MLS Property Information Network
- County: Hampden
- Zoning: O22550482
- Fencing: Fenced/EnclosedFenced
- Utilities: for Electric Rangefor Electric DryerWasher HookupCircuit Breakers100 Amp Service
- Water: Public
- Sewer: Public Sewer
- Source: MLS Property Information Network
- Exclusions: All Personal Items.
This listing courtesy of James F. Potter , William Raveis R.E. & Home Services
Monthly Payment
- Principal & Interest $
- Property Taxes $
- Home Insurance $
- VA Funding Fee $

 New - 1 day ago