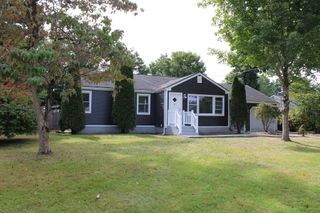
23 Midway St, Springfield, MA 01151
- 4 beds |
- 2 baths |
- 1,008 sqft
 Single-Family Home
  Built in 1942
  6,098sqft lot
 1 car garage
  $303/sqft
  Listed 4 days ago
Property Description
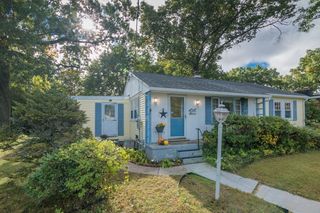
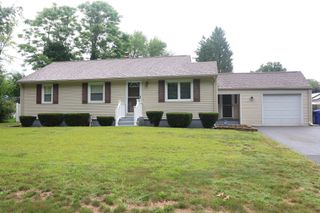
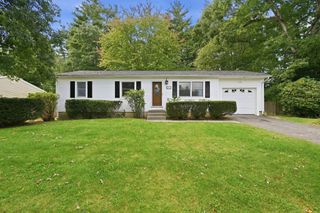
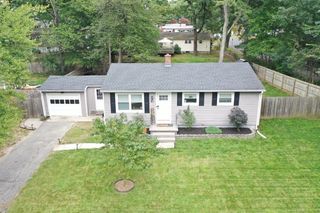
VA Loan Assumable at 3.3% for Qualified VA Buyers, Subject to Lender Approval and Substitution of Entitlement. Open House 10/04 12PM-1:30PM! Welcome to 23 Midway St! This well-maintained 4-bedroom, 1.5-bath Cape offers a comfortable and versatile layout with plenty of space to make your own. The first floor features an updated kitchen, inviting living room, hardwood flooring, two bedrooms and a full bath. Upstairs you'll find two additional bedrooms and a convenient half bath. The unfinished basement offers plenty of storage along with additional space and potential for future finishing. Outside, enjoy a fenced-in yard, long driveway providing ample off-street parking and a one-car garage. The combination of four bedrooms, two levels of living space, 1.5 Bath and additional basement potential provides plenty of flexibility for a variety of needs. Conveniently located with easy access to highways, shopping, schools, and parks. Come take a look and see all that 23 Midway St has to offer! Showings Start 10/02 8AM.
- Listing Status:
- Active
- Date Added:
- October 1, 2026
- Data Last Updated:
- October 5, 2026 at 7:07AM
- Listing Office:
- Benton Real Estate Company : 413-786-3372
- Listing Agent:
- Brian McElhone : 413-563-0166
- MLS ID:
- 73585184

- General: Rain GuttersFenced Yard
- Style: Cape
- Parking: DetachedStorageOff StreetParking spaces: 4
- Roofing: Shingle
- General: FrameConcrete Perimeter
- Road/Access: Public
- Originating MLS: MLS Property Information Network
- County: Hampden
- Zoning: R1M:86500036 L:00002595948
- Fencing: Fenced
- Utilities: for Gas Rangefor Gas Dryerfor Electric DryerWasher HookupIcemaker ConnectionCircuit Breakers
- Water: Public
- Sewer: Public Sewer
- Source: MLS Property Information Network
This listing courtesy of Brian McElhone , Benton Real Estate Company
Monthly Payment
- Principal & Interest $
- Property Taxes $
- Home Insurance $
- VA Funding Fee $

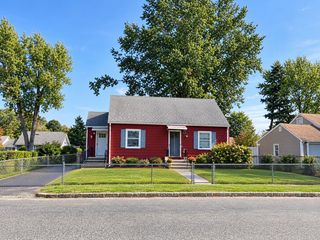
 New - 2 days ago