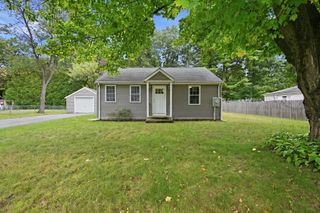
91 Hudson St, Springfield, MA 01118
- 3 beds |
- 1 bath |
- 900 sqft
 Single-Family Home
  Built in 1958
  7,841sqft lot
 1 car garage
  $319/sqft
  Listed 6 days ago
Property Description
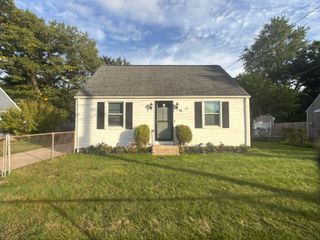
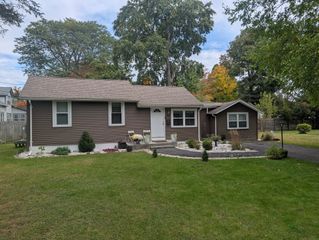
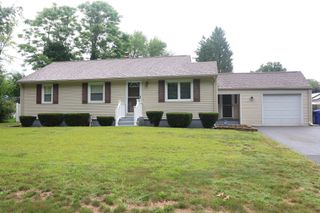
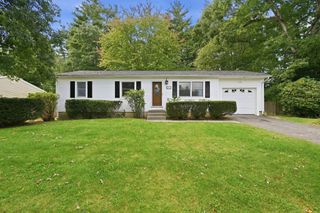
Move-in ready and beautifully updated! This fully remodeled East Forest Park ranch offers easy one-level living with 3 bedrooms, 1 full bath, and a bright, open-concept floor plan. The stylish kitchen features white cabinetry, granite countertops, recessed lighting, and stainless-steel appliances, flowing seamlessly into the sun-filled living room with hardwood floors. Three comfortable bedrooms also feature hardwood flooring and are complemented by a beautifully updated full bath with subway tile, wainscoting, and upgraded fixtures. The partially finished basement provides valuable additional living space with LVP flooring, plus ample storage and laundry hookups. Newer windows, roof, and siding (2019 APO) add peace of mind. Outside, enjoy a dead-end lot with a large deck, stamped-concrete patio, and storage shed—ideal for relaxing or entertaining. An attached one-car garage and paved driveway provide convenient parking. Thoughtfully updated throughout and ready for its next owner—just unpack and enjoy!
- Listing Status:
- Active
- Date Added:
- September 29, 2026
- Data Last Updated:
- October 5, 2026 at 7:07AM
- Listing Office:
- Real Broker MA, LLC : 855-450-0442
- Listing Agent:
- Kim Winslow : 413-374-3186
- MLS ID:
- 73583737

- General: DeckPatioStorageFenced Yard
- Style: Ranch
- Parking: AttachedGarage Faces SidePaved DriveOff StreetPavedParking spaces: 3
- Roofing: Shingle
- General: FrameConcrete Perimeter
- Road/Access: Public
- Originating MLS: MLS Property Information Network
- County: Hampden
- Zoning: R12588989
- Fencing: Fenced/EnclosedFenced
- Utilities: for Electric Rangefor Electric DryerCircuit Breakers
- Water: Public
- Sewer: Public Sewer
- Source: MLS Property Information Network
This listing courtesy of Kim Winslow , Real Broker MA, LLC
Monthly Payment
- Principal & Interest $
- Property Taxes $
- Home Insurance $
- VA Funding Fee $

 New - 2 days ago