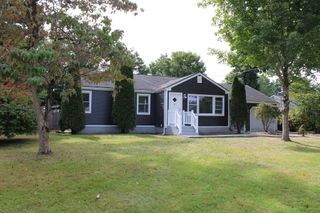
43 Pine Acre Rd, Springfield, MA 01129
- 2 beds |
- 2 baths |
- 1,080 sqft
 Single-Family Home
  Built in 1948
  0.28acre lot
 1 car garage
  $315/sqft
  Listed 5 days ago
Property Description
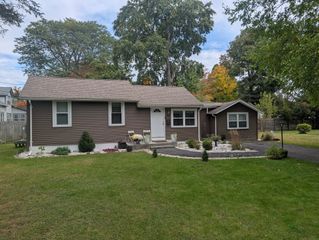
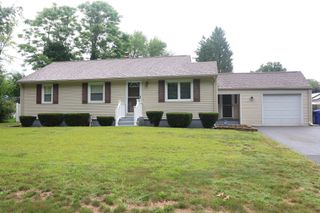
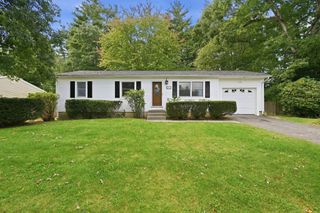
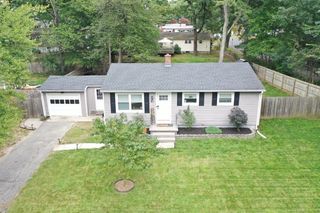
"Fall" in love with this recently remodeled ranch located on the Spfld/Wilbraham line. This home was completely remodeled inside and out, it also features an open concept living space with amazing cathedral ceilings. Tucked away in sixteen acres on the Spfld/Wilbraham line, this beautiful home boasts many 2018 upgrades including: NEWER roof, NEWER siding, NEWER energy efficient windows, NEWER gas forced air heating system with air conditioning unit. A beautifully designed and updated kitchen features NEWER granite counter tops, NEWER cabinets, and stainless steel appliances. The first floor full bath as has a fresh 2018 remodel with high quality updates including tiled tub/shower, tile floors, and a granite vanity. Both the primary bedroom and secondary bedroom are nicely sized with H/W flooring and ceiling fans. Make your way downstairs to a gorgeous finished basement featuring 2 separate rooms perfect for entertaining, extra living space, or even another room option. Don't miss out on this one of a kind home, Definitely a must see!!
- Listing Status:
- Active
- Date Added:
- September 30, 2026
- Data Last Updated:
- October 5, 2026 at 7:07AM
- Listing Office:
- Lock and Key Realty Inc. : 413-282-8080
- Listing Agent:
- Kelsey & Ireland Team : 413-206-6411
- MLS ID:
- 73584400

- General: Rain GuttersSatellite Dish
- Style: Ranch
- Parking: AttachedGarage Door OpenerStoragePaved DriveOff StreetPavedParking spaces: 5
- Roofing: Shingle
- Windows: Storm Window(s)
- General: FrameConcrete Perimeter
- Road/Access: Public
- Originating MLS: MLS Property Information Network
- County: Hampden
- Zoning: R1S:09720 P:00812601630
- Utilities: for Gas Rangefor Electric Rangefor Gas Dryerfor Electric DryerWasher HookupCircuit Breakers
- Water: Public
- Sewer: Public Sewer
- Source: MLS Property Information Network
This listing courtesy of Kelsey & Ireland Team , Lock and Key Realty Inc.
Monthly Payment
- Principal & Interest $
- Property Taxes $
- Home Insurance $
- VA Funding Fee $

 New - 1 day ago