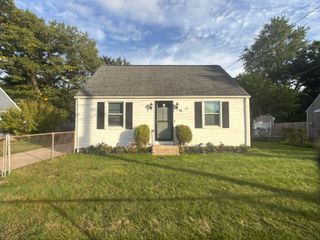
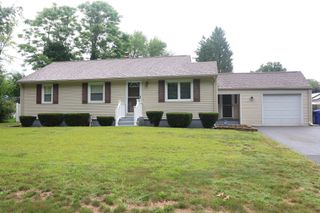
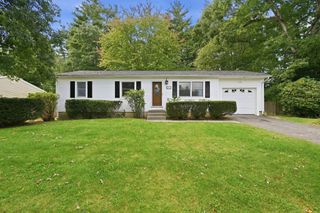
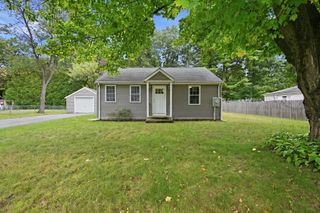
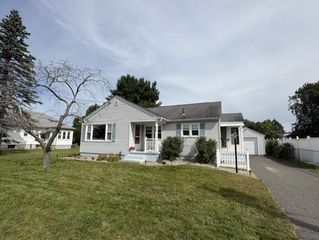
158 Woodcrest Rd, Springfield, MA 01029
- 3 beds |
- 1 bath |
- 1,136 sqft
 Single-Family Home
  Built in 1954
  0.31acre lot
 1 car garage
  $308/sqft
  Listed 6 days ago
Property Description
Look No Further! This beautifully renovated 3-bedroom ranch offers comfortable one-level living with thoughtful updates throughout, set on a large lot in a desirable residential section of Springfield. Step inside to a bright and welcoming living room featuring recessed lighting and refinished floors. The fully renovated kitchen is both stylish and functional, featuring beautiful quartz counter tops, tiled flooring, and SS appliances. Just off the kitchen, the spacious family room overlooks the deck and expansive green yard, creating the perfect space for relaxing or entertaining.The home offers three generously sized bedrooms, each with refinished flooring and ample closet space. The fully renovated bathroom has been tastefully tiled throughout and offers a fresh, modern feel. Outside, enjoy a large fenced-in yard, deck, and plenty of space for outdoor activities and gatherings. New siding adds to the home's fresh exterior appearance and low-maintenance appeal. The one-car garage provides convenient parking and additional storage. The partially finished basement includes an additional room that can be used as a home office, study, playroom, or flex space to suit your needs.With its extensive renovations, spacious layout, large yard, and desirable residential setting, this move-in-ready ranch is a wonderful place to call home!
- Listing Status:
- Active
- Date Added:
- September 29, 2026
- Data Last Updated:
- October 5, 2026 at 7:07AM
- Listing Office:
- Keller Williams Realty : 413-585-0022
- Listing Agent:
- Andrzej Jamroga : 413-531-0559
- MLS ID:
- 73583893

- General: PorchDeck - WoodRain Gutters
- Style: Ranch
- Parking: AttachedGarage Door OpenerGarage Faces SidePaved DriveOff StreetPavedParking spaces: 4
- Roofing: Shingle
- Windows: Insulated Windows
- General: FrameConcrete PerimeterOther
- Road/Access: Public
- Originating MLS: MLS Property Information Network
- County: Hampden
- Zoning: R62613499
- Utilities: for Electric Rangefor Electric DryerWasher HookupCircuit Breakers100 Amp Service
- Water: Public
- Sewer: Public Sewer
- Source: MLS Property Information Network
This listing courtesy of Andrzej Jamroga , Keller Williams Realty
Monthly Payment
- Principal & Interest $
- Property Taxes $
- Home Insurance $
- VA Funding Fee $

 New - 1 day ago