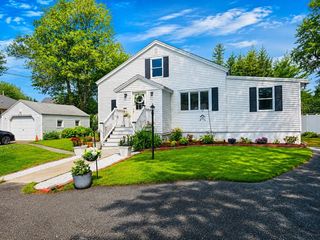
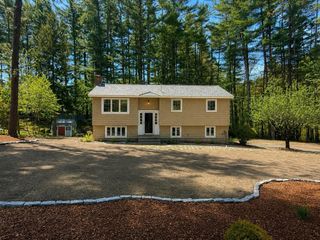
441 Townsend Harbor Road, Lunenburg, MA 01462
- 2 beds |
- 2 baths |
- 1,500 sqft
 Single-Family Home
  Built in 2022
  0.34acre lot
 —— car garage
  $440/sqft
  Listed 1 month ago
Property Description
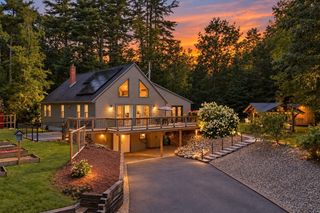
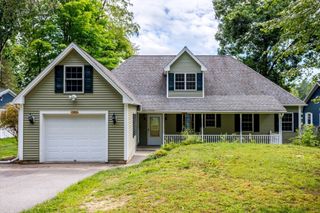
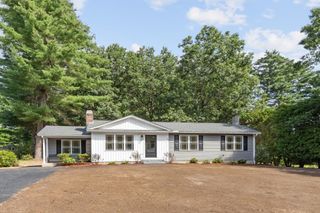
Experience lakefront living on Hickory Hills Lake in this beautifully built 2022 waterfront ranch offering approximately 1,500 sq. ft. of thoughtfully designed, single-level living. Set along the shores of one of Lunenburg’s desirable recreational lakes, this move-in-ready home combines newer construction, modern comfort, scenic water views, and a low-maintenance lifestyle. Step inside to a bright, open-concept living area featuring soaring vaulted ceilings, recessed lighting, abundant natural light, and an effortless flow between the kitchen, dining, and living spaces, ideal for everyday living and entertaining. Enjoy the year-round lake lifestyle with kayaking, fishing, swimming, relaxing by the water, or simply taking in the peaceful waterfront setting. The home features two generously sized bedrooms and two full bathrooms, including a spacious primary suite with private en suite bath and walk-in closet. Modern finishes and thoughtful details are found throughout. Efficient propane forced-air heat and a heat pump providing heating and cooling offer year-round comfort. Built with ease of ownership in mind, this low-maintenance lakefront property also features durable vinyl siding, an architectural shingle roof, a septic system installed in 2022, and generator hookup for added peace of mind. Whether you’re searching for a waterfront home, year-round lake house, single-level ranch, downsizing opportunity, or peaceful lake retreat, this property offers a rare combination of newer construction and the Hickory Hills Lake lifestyle while remaining convenient to Lunenburg amenities, recreation, schools, and commuter routes. HOA fee: $495/year.
- Listing Status:
- Active
- Date Added:
- July 28, 2026
- Data Last Updated:
- September 13, 2026 at 7:06AM
- Listing Office:
- Real Estate Exchange : 978-582-4339
- Listing Agent:
- Victoria Jeffrey : 978-230-5223
- MLS ID:
- 73555806

- General: DeckDeck - VinylStorage
- Style: Ranch
- Parking: Paved DriveOff StreetPavedParking spaces: 5
- Roofing: Shingle
- Windows: Insulated Windows
- General: FrameConcrete PerimeterSlab
- Road/Access: Public
- HOA Amenities: 495.0Annually
- Originating MLS: MLS Property Information Network
- County: Worcester
- Zoning: RA1596854
- View: Scenic View(s)View
- Utilities: for Gas Rangefor Electric Ovenfor Electric DryerWasher HookupGenerator ConnectionCircuit Breakers200+ Amp ServiceGenerator Connection
- Water: Public
- Sewer: Private Sewer
- Source: MLS Property Information Network
This listing courtesy of Victoria Jeffrey , Real Estate Exchange
Monthly Payment
- Principal & Interest $
- Property Taxes $
- Home Insurance $
- VA Funding Fee $