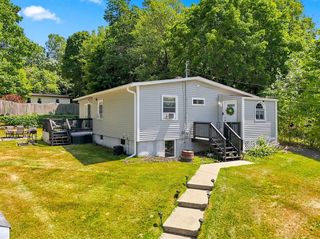
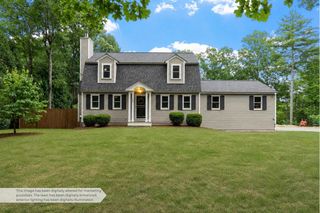
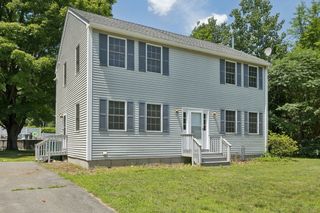
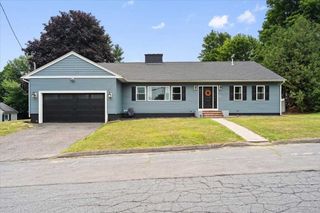
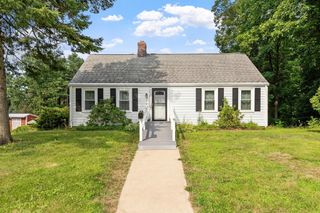
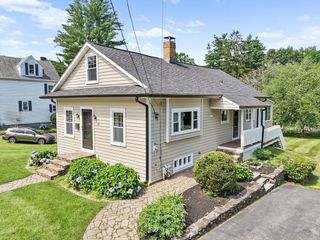
450 Lancaster Ave, Lunenburg, MA 01431
- 4 beds |
- 2 baths |
- 1,947 sqft
 Single-Family Home
  Built in 1995
  2.75acre lot
 2 car garage
  $295/sqft
  Listed 2 days ago
Property Description
Nothing to do but move right into this lovingly maintained 4-bedroom, 2.5-bath home nestled on 2.75 beautiful acres in desirable Lunenburg! The recently updated kitchen is the heart of the home, featuring a spacious peninsula with seating for four—perfect for morning coffee, family meals, or entertaining friends. Gorgeous oak hardwood floors flow throughout, adding warmth and timeless character.The finished walkout basement offers incredible flexibility, whether you need a family room, home office, playroom, gym, or potential fifth bedroom. Step outside and take in the beautifully landscaped yard, complete with space for a garden and a professionally installed drainage system designed to help keep the property dry year-round.With a newer metal roof, a recently passed Title V, thoughtful updates throughout, and evident pride of ownership, this move-in ready home offers the perfect blend of comfort, functionality, and peace of mind. Come see all it has to offer, take a stroll through a maintained path through the woods in the property, and imagine yourself at home! **Showings start after the Open House 7/31 & 8/01
- Listing Status:
- Active
- Date Added:
- July 25, 2026
- Data Last Updated:
- July 27, 2026 at 5:06PM
- Listing Office:
- Real Estate Exchange : 978-582-4339
- Listing Agent:
- Jessica Baio : 207-694-2894
- MLS ID:
- 73553072

- General: PatioRain GuttersFruit TreesGardenStone Wall
- Style: Cape
- Parking: AttachedStorageWorkshop in GarageGarage Faces SideInsulatedPaved DriveShared DrivewayOff StreetPavedParking spaces: 6
- Roofing: Metal
- Windows: Insulated Windows
- General: FrameStoneConcrete Perimeter
- Road/Access: Public
- Originating MLS: MLS Property Information Network
- County: Worcester
- Zoning: RBM_182428_9254861598436
- Utilities: for Electric Rangefor Electric Oven100 Amp Service
- Water: Public
- Sewer: Private Sewer
- Source: MLS Property Information Network
This listing courtesy of Jessica Baio , Real Estate Exchange
Monthly Payment
- Principal & Interest $
- Property Taxes $
- Home Insurance $
- VA Funding Fee $