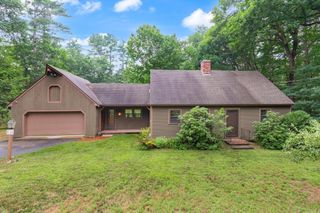
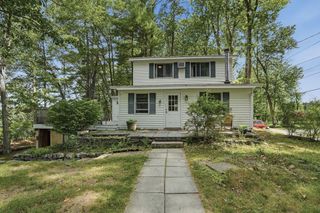
111 Lawton Road, Shirley, MA 01464
- 3 beds |
- 2 baths |
- 2,071 sqft
 Single-Family Home
  Built in 1993
  0.92acre lot
 2 car garage
  $289/sqft
  Listed 7 days ago
Property Description
Welcome to this beautifully maintained, move-in-ready home featuring a new roof in 2025, a fully renovated upstairs bathroom in 2026, and a remodeled finished basement in 2025. The inviting living room is anchored by a cozy Vermont Castings wood-burning stove insert, perfect for New England winters. The open-concept main level includes an eat-in kitchen overlooking the backyard and deck, creating an ideal setting for everyday living and entertaining. A flexible bonus room currently used as a home office can easily serve as a formal dining room, playroom, or additional living space. Upstairs, the spacious front-to-back primary bedroom offers a walk-in closet and custom built-in shelving. Two additional generously sized bedrooms and the beautifully updated full bathroom complete the second floor. The finished lower level provides valuable additional space with endless possibilities for a media room, home gym, office, or recreation area. Don’t miss this opportunity! Showings begin at OH!
- Listing Status:
- Active
- Date Added:
- July 20, 2026
- Data Last Updated:
- July 27, 2026 at 4:08PM
- Listing Office:
- Real Estate Exchange : 978-582-4339
- Listing Agent:
- Victoria Jeffrey : 978-230-5223
- MLS ID:
- 73552341

- General: Deck - WoodPatioStorageFenced Yard
- Parking: AttachedPaved DriveOff StreetTandemPavedParking spaces: 6
- Roofing: Shingle
- General: FrameConcrete Perimeter
- Road/Access: Public
- Originating MLS: MLS Property Information Network
- County: Middlesex
- Zoning: R1745420
- Fencing: Fenced
- Utilities: Circuit Breakers
- Water: Private
- Sewer: Private Sewer
- Source: MLS Property Information Network
- Exclusions: Personal Property. See Attached Included Excluded List.
This listing courtesy of Victoria Jeffrey , Real Estate Exchange
Monthly Payment
- Principal & Interest $
- Property Taxes $
- Home Insurance $
- VA Funding Fee $

 New - 2 days ago