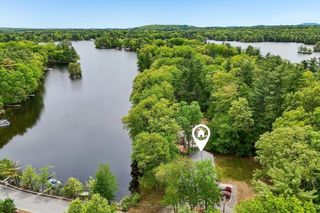
134 Peninsula Drive, Lunenburg, MA 01462
- 3 beds |
- 2 baths |
- 1,720 sqft
 Single-Family Home
  Built in 1950
  9,148sqft lot
 —— car garage
  $372/sqft
  Listed 1 month ago
Property Description
Lake life awaits on beautiful Hickory Hills Lake! Make this waterfront retreat your own while enjoying all the benefits of lakeside living. Set on the water's edge w/ a private dock, fire pit area, assoc beach access & a spacious composite deck overlooking the lake, this property offers the perfect setting for entertaining. Inside, the inviting sun-room features warm wood walls & ceilings & custom built-ins, bringing the beauty of the outdoors inside. The kitchen offers granite countertops, tile flooring & a breakfast bar, flowing into the DR for easy gatherings. The living room is highlighted by a wood-burning fireplace, recessed lighting & glass door leading to the deck. An office, laundry rm & a full bath completes the level. Upstairs, 3 spacious bedrms provide flexibility, including 2 w/ incredible lake views & are served by a full bath w/ a tub/shwr. Outside, enjoy a charming stone wall & storage shed, adding both character & practicality to this exceptional lakefront opportunity.
- Listing Status:
- Active
- Date Added:
- June 17, 2026
- Data Last Updated:
- July 27, 2026 at 5:06PM
- Listing Office:
- Lamacchia Realty, Inc. : 978-534-3400
- Listing Agent:
- Kerryann Murphy : 508-868-4943
- MLS ID:
- 73537620

- General: Deck - CompositePatioRain Gutters
- Style: Cottage
- Parking: Paved DrivePavedParking spaces: 4
- Roofing: Shingle
- Windows: Insulated Windows
- General: Conventional (2x4-2x6)Block
- Road/Access: Paved
- HOA Amenities: 475.0Annually
- Originating MLS: MLS Property Information Network
- County: Worcester
- Zoning: RAM:0042 B:0033 L:00001596833
- Utilities: for Electric Rangefor Electric DryerWasher HookupCircuit Breakers
- Water: Public
- Sewer: Private Sewer
- Source: MLS Property Information Network
This listing courtesy of Kerryann Murphy , Lamacchia Realty, Inc.
Monthly Payment
- Principal & Interest $
- Property Taxes $
- Home Insurance $
- VA Funding Fee $

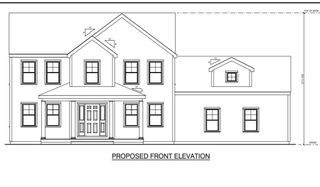
 New - 12 hours ago