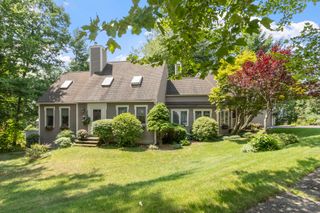
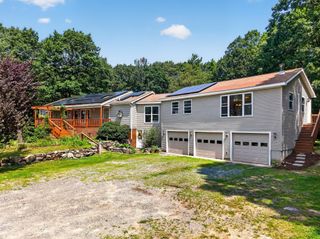
919 Chase Rd, Lunenburg, MA 01462
- 5 beds |
- 3 baths |
- 3,126 sqft
 Single-Family Home
  Built in 1939
  1.86acre lot
 —— car garage
  $182/sqft
  Listed 3 months ago
Property Description
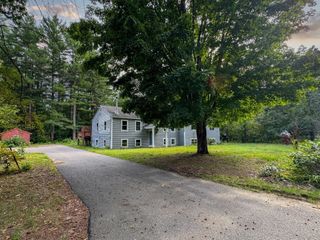
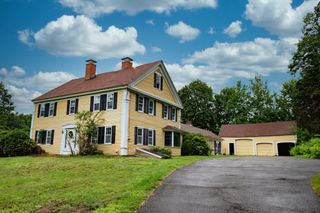
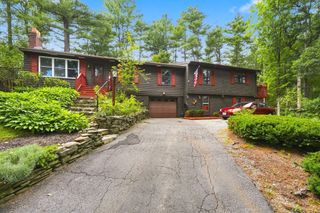
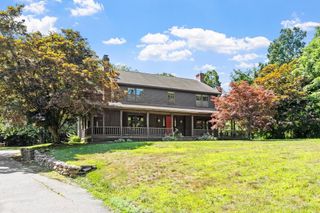
Built for the way modern families actually live — this 1939 Cape on 1.86 acres across two combined lots offers a true multigenerational layout with two fully independent living spaces. The main home features 4 bedrooms, 2 full baths, refinished flooring in downstairs bath and laundry, and fresh interior paint. A private in-law suite adds a 5th bedroom with its own full kitchen, full bath, dedicated laundry, updated plumbing, and updated appliances — a true secondary living space. Two driveways and three heating zones give each side independence. The 2023 composite enclosed porch (with new screen) is the heart of every gathering. Hardwood floors, wood stove for shoulder-season warmth, layout that flows naturally. The second lot (925 Chase Rd) adds flexibility — additional buildable potential, garden expansion, or preserved privacy. Buyer to perform due diligence with Town of Lunenburg. Private well, private septic. Public open house 5/23/2026. Showings begin 5/24.
- Listing Status:
- Active
- Date Added:
- May 22, 2026
- Data Last Updated:
- September 13, 2026 at 12:06PM
- Listing Office:
- RE/MAX ONE : 860-444-7362
- Listing Agent:
- Robbie Greene Santos : 401-542-1055
- MLS ID:
- 73522945

- Style: Cape
- Parking: Paved DriveOff StreetPavedParking spaces: 12
- Roofing: Shingle
- General: FrameStoneSlab
- Road/Access: Public
- Originating MLS: MLS Property Information Network
- County: Worcester
- Zoning: OM:0009 B:0026 L:00001596154
- Utilities: for Electric Rangefor Electric Ovenfor Electric DryerWasher HookupCircuit Breakers100 Amp Service
- Water: Private
- Sewer: Private Sewer
- Source: MLS Property Information Network
- Exclusions: All Personal Items And Furniture
This listing courtesy of Robbie Greene Santos , RE/MAX ONE
Monthly Payment
- Principal & Interest $
- Property Taxes $
- Home Insurance $
- VA Funding Fee $