1 Lois Lane, Lynn, MA 01905
- 5 beds |
- 4 baths |
- 2,820 sqft
 Single-Family Home
  Built in 2008
  10,019sqft lot
 2 car garage
  $344/sqft
  Listed 1 day ago
Property Description
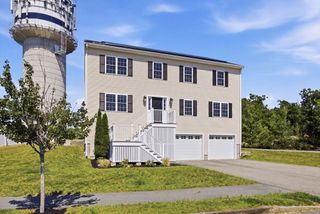
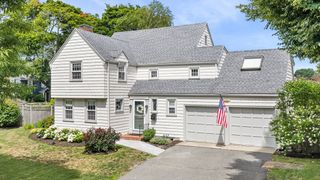
Custom-built in Colonial with a private second-floor in-law apartment/ideal ADU featuring its own entrance rare and hard to find! Bright foyer with Palladian window opens to the family room and granite kitchen with KraftMaid cabinetry, island seating four with GE Profile double ovens, 5-burner gas range, stainless appliances, and sliders to a composite Azek deck overlooking a level backyard perfect for barbecuing on hot summer nights. Formal dining room is located off the kitchen ideal for entertaining. The first-floor laundry is a dream. Two car oversized attached garage is ideal for bringing groceries into the home. Spacious primary suite offers cathedral ceiling, walk-in closet, & luxurious bath with double vanity, glass shower,Jacuzzi tub. Two additional oversized bedrooms. Separate in-law/ADU includes separate entrance from exterior, 2 bedrooms, granite kitchen with stainless appliances, full bathroom with large closet, family room, with sliders out to deck. Hardwood floors, central air, recessed lighting, irrigation, located on a cul-de-sac
- Listing Status:
- Active
- Date Added:
- August 4, 2026
- Data Last Updated:
- August 5, 2026 at 10:06PM
- Listing Office:
- Compass : 617-206-3333
- Listing Agent:
- Nikki Martin Team : 781-710-1440
- MLS ID:
- 73558685

- General: Balcony / DeckDeckDeck - CompositePatioRain GuttersProfessional LandscapingSprinkler System
- Style: Colonial
- Parking: AttachedGarage Door OpenerGarage Faces SideOversizedPavedParking spaces: 5
- Roofing: Shingle
- Windows: Insulated Windows
- General: FrameConcrete Perimeter
- Road/Access: Public
- Originating MLS: MLS Property Information Network
- County: Essex
- Zoning: Residentia4698816
- Utilities: for Gas Rangefor Electric Ovenfor Gas Dryer200+ Amp Service
- Water: Public
- Sewer: Public Sewer
- Source: MLS Property Information Network
- Exclusions: See Inclusion/Exclusion
This listing courtesy of Nikki Martin Team , Compass
Monthly Payment
- Principal & Interest $
- Property Taxes $
- Home Insurance $
- VA Funding Fee $

 New - 2 days ago