8 Lufkin St, Lynn, MA 01902
- 5 beds |
- 4 baths |
- 2,700 sqft
 Single-Family Home
  Built in 1920
  4,356sqft lot
 1 car garage
  $296/sqft
  Listed 2 days ago
Property Description
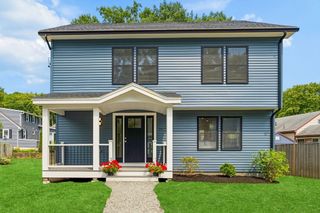
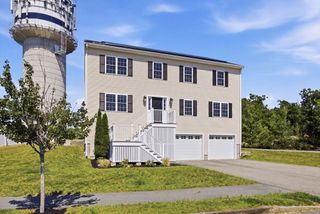
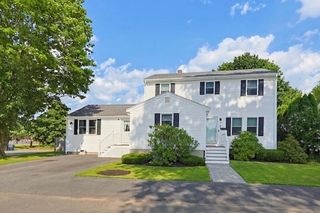
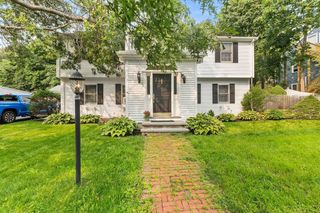
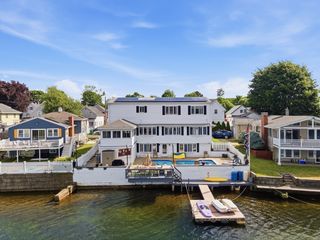
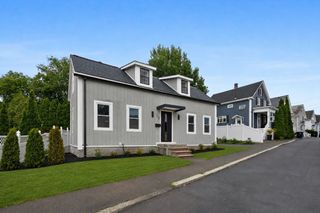
Welcome home to 8 Lufkin St! Completely reimagined 4-level Single Family home in Lynn, thoughtfully rebuilt with every detail a family could ask for — including a brand-new third floor. This 5-bedroom, 4-bath home offers rare flexibility: a spacious living room, formal dining room, separate TV room, and a family-style eat-in kitchen with an island. The fully finished basement adds a full bath with shower, a dedicated laundry area, and a food storage room — real, usable extra square footage. Systems here go well beyond the standard: a modern, high-efficiency heating system paired with individual mini-split units in every bedroom for dual heating/cooling and true room-by-room comfort; a specialized whole-home water filtration system; and a smart water-monitoring system that detects leaks or unusual water usage, closing the valve without any manual action — protection and long-term savings built right in. Storage was clearly a priority: abundant closets throughout, including dedicated linen closets and individual closets for comforters and luggage in the bedrooms. A built-in home office/study nook keeps all tech, cable, and internet equipment organized in one place. Two full bathrooms feature quality, updated finishes, plus a convenient half bath on the main level for guests. Step outside to a covered pergola lounge with polished wood decking, a ceiling fan, and climbing vines overhead for natural shade, plus its own cooking and grill area for true outdoor living. Add a covered garage with built-in storage cabinets and an electric door, and a fully private, fenced yard with an electric gate and separate side entrance. Ideally located on the Lynn/Swampscott line — close to schools, public transportation, and just minutes from Swampscott's shops, dining, and beaches. Move-in ready and rebuilt for real family life. This is a must-see. Showings will begin at Open House on Sat, 8/8 & Sun, 8/9 from 1:00pm-3:00pm.
- Listing Status:
- Active
- Date Added:
- August 3, 2026
- Data Last Updated:
- August 5, 2026 at 11:06PM
- Listing Office:
- Charlesgate Realty Group LLC : 978-664-3000
- Listing Agent:
- Hazel Santana : 781-600-4996
- MLS ID:
- 73558355

- General: PorchPorch - EnclosedDeck - RoofPatioPatio - EnclosedCovered Patio/DeckRain GuttersFenced YardOther
- Style: Colonial
- Parking: DetachedPaved DriveOff StreetPavedParking spaces: 7
- Roofing: Shingle
- General: FrameBrickStone
- Road/Access: Public
- Originating MLS: MLS Property Information Network
- County: Essex
- Zoning: R1M:098 B:444 L:0021998014
- Fencing: Fenced
- Utilities: 110 Volts220 Volts
- Water: Public
- Sewer: Public Sewer
- Source: MLS Property Information Network
This listing courtesy of Hazel Santana , Charlesgate Realty Group LLC
Monthly Payment
- Principal & Interest $
- Property Taxes $
- Home Insurance $
- VA Funding Fee $