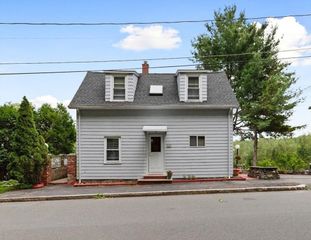
77 Hurd St, Lynn, MA 01905
- 4 beds |
- 3 baths |
- 2,236 sqft
 Single-Family Home
  Built in 1950
  7,405sqft lot
 —— car garage
  $380/sqft
  Listed 22 hours ago
Property Description
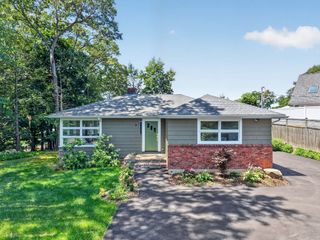
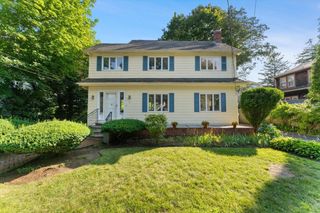
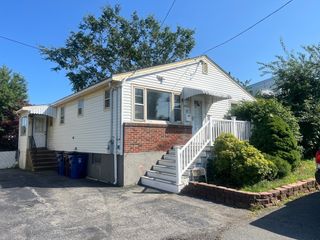
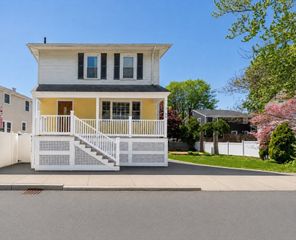
Located on a quiet street in the sought-after Pine Hill neighborhood, just 400 feet from Gallagher Playground, this 4 bed 2.5 bath is move-in ready! The exterior features a new roof, siding, black windows, and composite decks. Inside, the open concept main level offers a spacious living room, dining area, half bath, and stunning kitchen. Kitchen showcases white oak and off-white shaker cabinetry, stainless steel appliances, and complimentary countertops. A slider opens to a deck overlooking the backyard, perfect for entertaining. Upstairs you'll find four total bedrooms, three bedrooms sharing a beautifully finished full bath with marble tile, plus a spacious primary suite featuring ample closet space and a private bath. The finished basement offers valuable bonus living space, and the location provides easy access to outdoor recreation, just 0.4 miles from Barkland Avenue Dog Park and 0.3 miles from Lynn Woods and the reservoir.
- Listing Status:
- Active
- Date Added:
- July 29, 2026
- Data Last Updated:
- July 30, 2026 at 2:08AM
- Listing Office:
- eXp Realty LLC : 888-854-7493
- Listing Agent:
- Brianna Maggio : 781-854-1733
- MLS ID:
- 73556697

- General: Deck - VinylRain GuttersScreens
- Style: ColonialGarrison
- Parking: Off StreetTandemDrivewayStone/GravelParking spaces: 4
- Roofing: Shingle
- Windows: Insulated WindowsScreens
- General: FrameBlock
- Road/Access: Public
- Originating MLS: MLS Property Information Network
- County: Essex
- Zoning: R21992109
- Utilities: for Electric Rangefor Electric Ovenfor Electric DryerWasher HookupIcemaker Connection200+ Amp Service
- Water: Public
- Sewer: Public Sewer
- Source: MLS Property Information Network
This listing courtesy of Brianna Maggio , eXp Realty LLC
Monthly Payment
- Principal & Interest $
- Property Taxes $
- Home Insurance $
- VA Funding Fee $

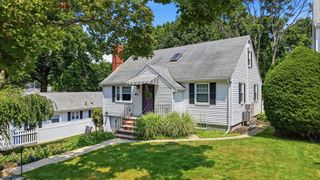
 New - 22 hours ago