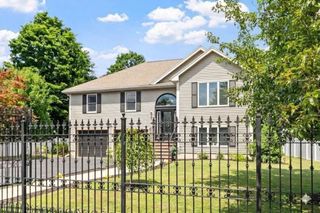
104 Spring View Drive, Lynn, MA 01904
- 3 beds |
- 2 baths |
- 1,946 sqft
 Single-Family Home
  Built in 1965
  10,454sqft lot
 1 car garage
  $385/sqft
  Listed 8 days ago
Property Description
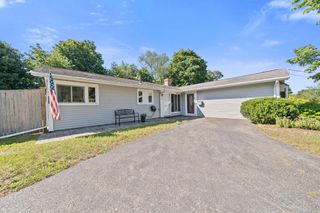
Welcome to the Historic 500 Acre "Fay Estate" Highly Desirable Neighborhood in Northeast Lynn. Close to the Swampscott Line and Spring Pond which offers Scenic Views, Hiking and Dog Walking Trails, as well as, Fishing along the Pond's Shores. This Meticulous 3 Bedroom Raised Ranch offers a flexible floor plan with first floor Bedroom, Den and New Full Bathroom. Hardwood Floors throughout, Fireplaced Livingroom, Family Room Overlooks 28 Foot Circular Pool and Spacious Maintenance Free Composite Deck with Additional Outdoor Dining and Living Space. One Car Garage with Electric Door Opener and Direct Entry. Maintenance Free Siding and Double Width Driveway Convenient for Extended Family and Guests. Monthly for Solar Panels with Tesla. Private Landscaped Yard abuts Conservation, Protected Land. Forced Air Heating and Central Air Conditioning. Easy Access to Major Routes, Shopping, Restaurants and Historic Downtown Salem.
- Listing Status:
- Active
- Date Added:
- July 21, 2026
- Data Last Updated:
- July 29, 2026 at 7:06AM
- Listing Office:
- Coldwell Banker Realty - Beverly : 978-927-1111
- Listing Agent:
- Jeff MacBurnie : 978-912-2138
- MLS ID:
- 73553067

- General: DeckDeck - VinylPool - Above GroundStorageProfessional LandscapingSprinkler SystemScreensFenced YardGardenStone Wall
- Style: Raised Ranch
- Pool: Above Ground
- Parking: UnderGarage Door OpenerStorageWorkshop in GaragePaved DriveOff StreetTandemDrivewayPavedParking spaces: 5
- Roofing: Shingle
- Windows: Window(s) - Bay/Bow/BoxInsulated WindowsStorm Window(s)Screens
- General: FrameConcrete Perimeter
- Road/Access: Public
- Originating MLS: MLS Property Information Network
- County: Essex
- Zoning: R11989699
- Fencing: Fenced/EnclosedFenced
- Utilities: for Gas Rangefor Gas Ovenfor Gas DryerCircuit Breakers100 Amp Service
- Water: Public
- Sewer: Public Sewer
- Source: MLS Property Information Network
This listing courtesy of Jeff MacBurnie , Coldwell Banker Realty - Beverly
Monthly Payment
- Principal & Interest $
- Property Taxes $
- Home Insurance $
- VA Funding Fee $

 New - 1 day ago