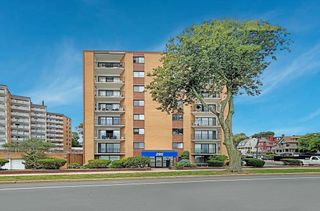
11 Margin Street 6, Lynn, MA 01905
- 2 beds |
- 2 baths |
- 1,021 sqft
 Condominium
  Built in 1987
  —— sqft lot
  —— car garage
  $367/sqft
  Listed 16 days ago
Property Description
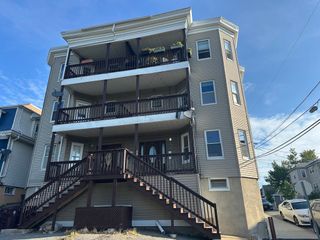
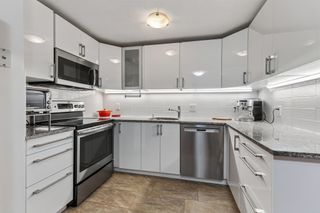
Welcome To 11 Margin Street, Unit 6! This Rare Corner-Unit, Penthouse-Style Townhouse Condo Offers Three Levels Of Living Space With A Versatile Floor Plan, Generous Room Sizes, And Abundant Natural Light. The Main Level Features A Kitchen, Dining Area, In-Unit Laundry, And Half Bathroom, Providing Everyday Convenience And Functionality On One Floor. The Second Level Offers Vaulted Ceilings, Excellent Natural Light, And A Private Balcony With Views Toward Boston. The Oversized Living Room Provides Plenty Of Space And Flexibility To Create Separate Areas For Entertaining, Dining, Working From Home, Or Relaxing.The Third Level Includes A Spacious Primary Bedroom With High Ceilings And Double Closets, Along With A Second Bedroom Offering Great Natural Light And Generous Closet Space. An Additional Hallway Closet Provides Convenient Storage, And A Full Bathroom Completes This Level. A Special Feature Of This Home Is Its Two Private Balconies. The Upper Balcony Overlooks The Well-Maintained In-Ground Pool And Offers Water And City Views. Additional Features Include An Exclusive Parking Space Conveniently Located Near The Entrance, With Additional Guest Parking Available Throughout The Community, Access To The In-Ground Pool And Clubhouse, And An Exclusive Additional Storage Unit In The Basement This Building Is Pet-Friendly And FHA Approved. Conveniently Located Near Schools, Public Transportation, Boston, Beaches, Restaurants, Shopping, And Major Highway Access, This Home Offers A Combination Of Space, Convenience, And Amenities In A Desirable Location.
- Listing Status:
- Active
- Date Added:
- August 28, 2026
- Data Last Updated:
- September 13, 2026 at 10:08PM
- Listing Office:
- Toner Real Estate, LLC : 781-780-9054
- Listing Agent:
- Antoinette Lynch : 508-517-2446
- MLS ID:
- 73569573

- General: Balcony - ExteriorBalconyCity View(s)Professional Landscaping
- Pool: AssociationIn Ground
- Parking: Off StreetAssignedGuestParking spaces: 1
- Roofing: Rubber
- General: Brick3
- HOA Amenities: PoolStorageClubhouseWaterSewerInsuranceMaintenance StructureMaintenance GroundsSnow RemovalTrashReserve Funds537.0Monthly
- Originating MLS: MLS Property Information Network
- County: Essex
- Zoning: IL1994372
- View: CityView
- Utilities: for Electric Range100 Amp Service
- Water: Public
- Sewer: Public Sewer
- Source: MLS Property Information Network
This listing courtesy of Antoinette Lynch , Toner Real Estate, LLC
Monthly Payment
- Principal & Interest $
- Property Taxes $
- Home Insurance $
- VA Funding Fee $

 New - 3 days ago