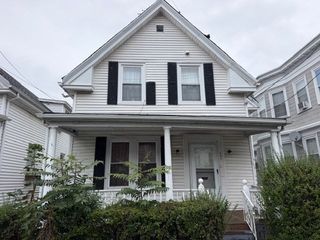
20 Bellair St A, Lynn, MA 01902
- 3 beds |
- 3 baths |
- 1,330 sqft
 Single-Family Home
  Built in 2026
  10,454sqft lot
 1 car garage
  $459/sqft
  Listed 7 days ago
Property Description
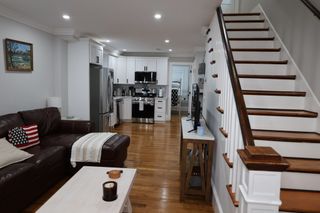
Brand-New Construction Townhouse in East Lynn, MA | 3 Bed, 2.5 BathWelcome to this newly constructed 3-bedroom, 2.5-bathroom townhouse offering 1,330 square feet of modern, move-in-ready living space in desirable East Lynn, Massachusetts. Designed with quality craftsmanship and contemporary finishes, this home seamlessly combines style, energy efficiency, and everyday convenience.Property Highlights & Key Features:Spacious Interior: 1,330 sq. ft. across two levels featuring 3 generous bedrooms, 2 full bathrooms, and 1 half bath.Modern Kitchen & Dining: Designer kitchen outfitted with sleek stainless steel appliances, premium cabinetry, and direct walkout access to a covered porch ideal for outdoor dining and entertaining.Upgraded Finishes: Beautiful hardwood flooring throughout all major living areas and bedrooms.Climate Control & Efficiency: Equipped with an energy-efficient ductless mini-split heating and cooling system featuring 4 individual zones for custom comfort.Parking & Storage: Includes an attached 1-car garage with opener, plus 2 dedicated off-street parking spaces (3 total parking spaces).Outdoor Space: Features a private covered porch, private balcony, and access to a shared fenced yard with professional landscaping.Conveniently located near public transportation, local shopping, public schools, area parks, and Lynn Beach, this brand-new townhouse offers modern coastal living at its finest. Available now for immediate occupancy!
- Listing Status:
- Active
- Date Added:
- September 28, 2026
- Data Last Updated:
- October 5, 2026 at 9:06PM
- Listing Office:
- Keller Williams Realty Evolution : 978-927-8700
- Listing Agent:
- Jarvid Cortes : 978-879-6040
- MLS ID:
- 73583396

- Style: Contemporary
- Parking: Paved DriveParking spaces: 3
- Roofing: Rubber
- Windows: Insulated Windows
- General: FrameConcrete Perimeter
- Originating MLS: MLS Property Information Network
- County: Essex
- Zoning: R2M:070 B:679 L:007
- Water: PublicPrivate
- Sewer: Public Sewer
- Source: MLS Property Information Network
- Exclusions: Personal Belongings
This listing courtesy of Jarvid Cortes , Keller Williams Realty Evolution
Monthly Payment
- Principal & Interest $
- Property Taxes $
- Home Insurance $
- VA Funding Fee $

 New - 16 hours ago